508 Green Grass Drive - Collin County, TX apartments for rent
508 Green Grass Drive
508 Green Grass Drive, Collin County, TX 75071
Frequently Asked Questions (FAQs)
508 Green Grass Drive has a unit available for $2,250 per month (fees may apply) at a 12 month lease term. Check out the Price and Availability section for more information on this unit.
In Collin County, TX, the average rent is $1,168 for a studio, $1,408 for a 1-bedroom, $1,935 for a 2-bedroom, and $2,499 for a 3-bedroom.
Must have 3x the rent in total household income (before taxes).
Some of 508 Green Grass Drive's amenities include In unit laundry, Patio / balcony, and Dishwasher. To see the other amenities this property offers, check out the Amenities section.
508 Green Grass Drive is not currently offering any rent specials.
Yes, 508 Green Grass Drive is pet-friendly.
Yes, 508 Green Grass Drive offers parking.
Yes, 508 Green Grass Drive offers units with in unit laundry.
Yes, 508 Green Grass Drive has a pool.
No, 508 Green Grass Drive does not have accessible units.
Yes, 508 Green Grass Drive has units with dishwashers.
No, 508 Green Grass Drive does not have units with air conditioning.
Overview
How it matches
1 available unit
3 Beds
Price range (fees may apply)
$2,250 per month
Commute
Amenities
In unit laundry, Patio / balcony, Dishwasher, Dogs allowed, New construction, Garage
Find apartments similar to 508 Green Grass Drive
How many bedrooms do you need?
Location
508 Green Grass Drive, Collin County, TX 75071
Contact for office hours
Points of interest shown are within a 10 mile radius of this listing, or 50 miles for airports
Amenities
In Unit Laundry
Patio / Balcony
Dishwasher
Dogs Allowed
New Construction
Garage
Unit amenities
Dishwasher
Garbage Disposal
Verified reviews
We are collecting reviews from verified residents who have toured or leased from 508 Green Grass Drive. Check back soon.
Property details
Income RequirementMust have 3x the rent in total household income (before taxes)
Income Requirement
Must have 3x the rent in total household income (before taxes)
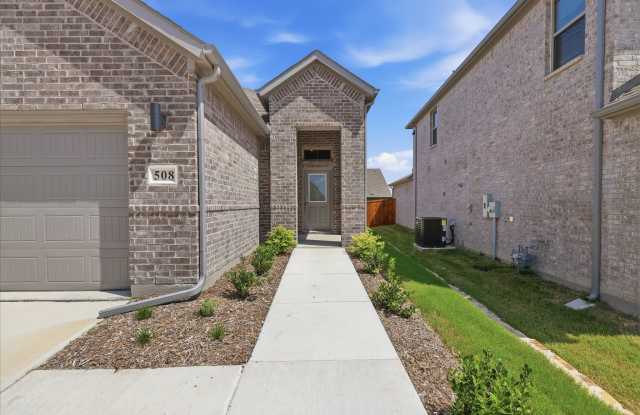
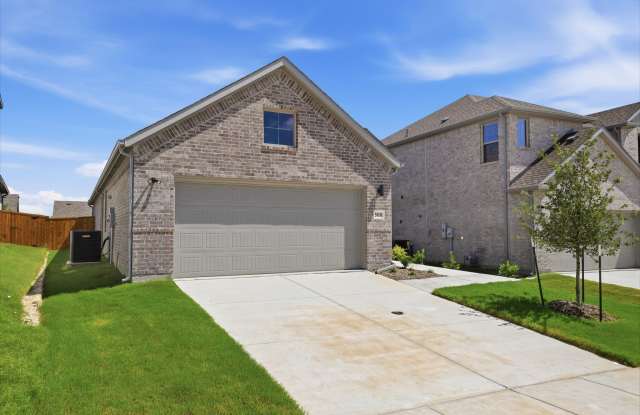
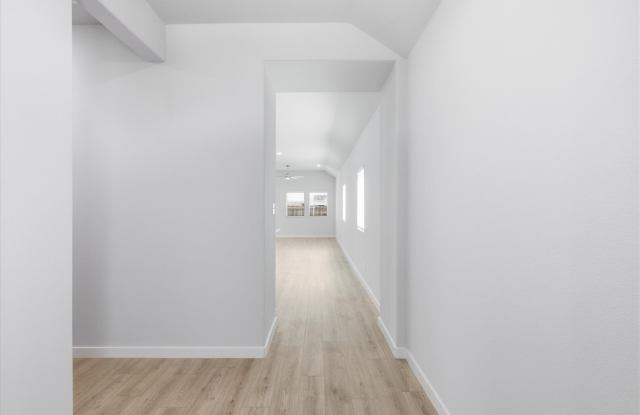
Property DescriptionLIMITED-TIME SEPTEMBER INCENTIVE: Apply in September and receive TWO WEEKS RENT-FREE plus a WAIVED APPLICATION FEE! Welcome to this gorgeous 2026 Trophy Signature new construction home nestled in the master-planned community of Eastridge. Step inside to discover beautiful wood-look luxury vinyl plank flooring that flows throughout the open-concept living space, creating the perfect setting for everyday living and entertaining. At the heart of the home, the chef-inspired kitchen showcases Quartz counter-tops, Frigidaire stainless steel appliances, a 5-burner gas range, walk-in pantry, and a large island offering additional prep space and casual seating. The light-filled living room provides an inviting space to gather with family and friends. Privately situated at the back of the home, the spacious primary bedroom features an ensuite bath with dual vanities, a large walk-in shower, and a generous walk-in closet. Two secondary bedrooms each include their own walk-in closet and share access to a well-appointed full bath. Step outside to enjoy the covered patio, or take advantage of Eastridge's exceptional community amenities, including a resort-style swimming pool, playground, clubhouse, fitness center, dog park, and scenic walking trails. For added convenience, the washer, dryer, and refrigerator are included with the lease as a courtesy. The tenant is responsible for their maintenance and any necessary repairs.
LIMITED-TIME SEPTEMBER INCENTIVE: Apply in September and receive TWO WEEKS RENT-FREE plus a WAIVED APPLICATION FEE! Welcome to this gorgeous 2026 Trophy Signature new construction home nestled in the master-planned community of Eastridge. Step inside to discover beautiful wood-look luxury vinyl plank flooring that flows throughout the open-concept living space, creating the perfect setting for everyday living and entertaining. At the heart of the home, the chef-inspired kitchen showcases Quartz counter-tops, Frigidaire stainless steel appliances, a 5-burner gas range, walk-in pantry, and a large island offering additional prep space and casual seating. The light-filled living room provides an inviting space to gather with family and friends. Privately situated at the back of the home, the spacious primary bedroom features an ensuite bath with dual vanities, a large walk-in shower, and a generous walk-in closet. Two secondary bedrooms each include their own walk-in closet and share access to a well-appointed full bath. Step outside to enjoy the covered patio, or take advantage of Eastridge's exceptional community amenities, including a resort-style swimming pool, playground, clubhouse, fitness center, dog park, and scenic walking trails. For added convenience, the washer, dryer, and refrigerator are included with the lease as a courtesy. The tenant is responsible for their maintenance and any necessary repairs.