420 Stableford Street - Collin County, TX apartments for rent
420 Stableford Street
420 Stableford Street, Collin County, TX 75009
Off market
Frequently Asked Questions (FAQs)
In Collin County, TX, the average rent is $1,166 for a studio, $1,442 for a 1-bedroom, $1,992 for a 2-bedroom, and $2,539 for a 3-bedroom.
Must have 3x the rent in total household income (before taxes).
Some of 420 Stableford Street's amenities include Patio / balcony, Granite counters, and Dishwasher. To see the other amenities this property offers, check out the Amenities section.
420 Stableford Street is not currently offering any rent specials.
Yes, 420 Stableford Street is pet-friendly.
No, 420 Stableford Street does not offer parking.
No, 420 Stableford Street does not offer units with in unit laundry.
Yes, 420 Stableford Street has a pool.
No, 420 Stableford Street does not have accessible units.
Yes, 420 Stableford Street has units with dishwashers.
No, 420 Stableford Street does not have units with air conditioning.
Patio / balcony, Granite counters, Dishwasher, Gym, Pool, Playground
Price and availability
Prices last verified by 420 Stableford Street over 2 years ago
There aren't any 4 bedrooms available. Turn on alerts to be notified once there are.
Find apartments similar to 420 Stableford Street
How many bedrooms do you need?
Location
420 Stableford Street, Collin County, TX 75009
Contact for office hours
Amenities
Patio / Balcony
Granite Counters
Dishwasher
Gym
Pool
Playground
Unit amenities
Dishwasher
Fireplace
Property details
Income RequirementMust have 3x the rent in total household income (before taxes)
Income Requirement
Must have 3x the rent in total household income (before taxes)
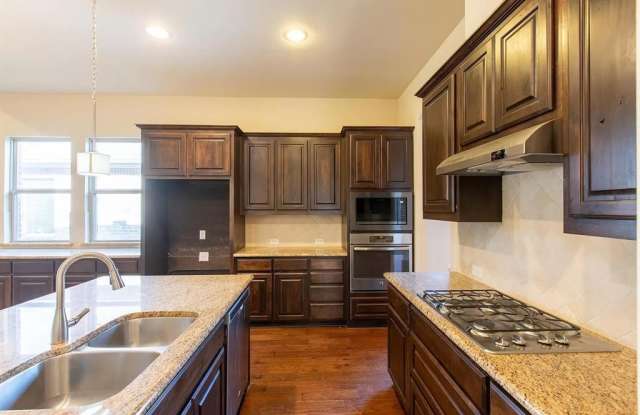
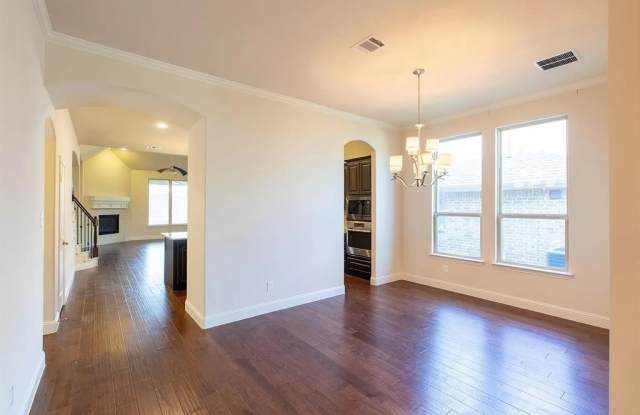
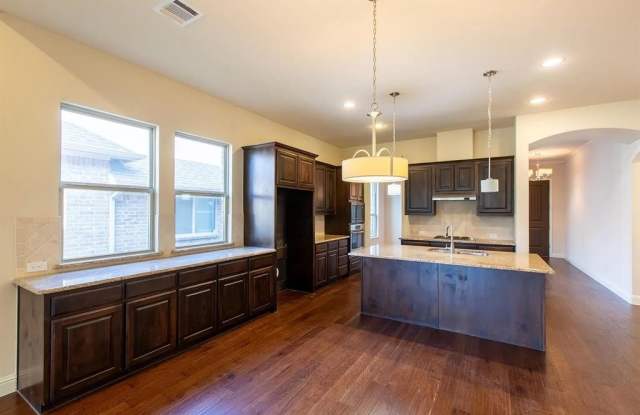
Property DescriptionStunning home located in the master planned community of Light Farms with pools, fitness center, playgrounds, 13 miles of hike and bike trails tennis courts and more. This home features hardwood throughout. The spacious open kitchen with wood cabinets, granite counter top and island overlooking living area with fireplace. Large master with bath dual sinks and cabinets. Custom lighting and fans. You must see!
Stunning home located in the master planned community of Light Farms with pools, fitness center, playgrounds, 13 miles of hike and bike trails tennis courts and more. This home features hardwood throughout. The spacious open kitchen with wood cabinets, granite counter top and island overlooking living area with fireplace. Large master with bath dual sinks and cabinets. Custom lighting and fans. You must see!