1220 Eureka Springs Street - Collin County, TX apartments for rent
1220 Eureka Springs Street
1220 Eureka Springs Street, Collin County, TX 75078
Frequently Asked Questions (FAQs)
1220 Eureka Springs Street has a unit available for $2,700 per month (fees may apply) at a 12 month lease term. Check out the Price and Availability section for more information on this unit.
In Collin County, TX, the average rent is $1,168 for a studio, $1,408 for a 1-bedroom, $1,935 for a 2-bedroom, and $2,499 for a 3-bedroom.
Must have 3x the rent in total household income (before taxes).
Some of 1220 Eureka Springs Street's amenities include Hot tub, In unit laundry, and Dishwasher. Only 9% of the 1,674 Collin County, TX rentals on Apartment List have a hot tub. To see the other amenities this property offers, check out the Amenities section.
1220 Eureka Springs Street is not currently offering any rent specials.
Yes, 1220 Eureka Springs Street is pet-friendly.
Yes, 1220 Eureka Springs Street offers parking.
Yes, 1220 Eureka Springs Street offers units with in unit laundry.
No, 1220 Eureka Springs Street does not have a pool.
No, 1220 Eureka Springs Street does not have accessible units.
Yes, 1220 Eureka Springs Street has units with dishwashers.
No, 1220 Eureka Springs Street does not have units with air conditioning.
Overview
How it matches
1 available unit
4 Beds
Price range (fees may apply)
$2,700 per month
Commute
Amenities
In unit laundry, Dishwasher, Garage, Walk in closets, Ceiling fan, Playground
Find apartments similar to 1220 Eureka Springs Street
How many bedrooms do you need?
Location
1220 Eureka Springs Street, Collin County, TX 75078
Contact for office hours
Points of interest shown are within a 10 mile radius of this listing, or 50 miles for airports
Amenities
In Unit Laundry
Dishwasher
Garage
Walk In Closets
Ceiling Fan
Playground
Unit amenities
Ceiling Fan
Dishwasher
Verified reviews
We are collecting reviews from verified residents who have toured or leased from 1220 Eureka Springs Street. Check back soon.
Property details
Income RequirementMust have 3x the rent in total household income (before taxes)
Income Requirement
Must have 3x the rent in total household income (before taxes)
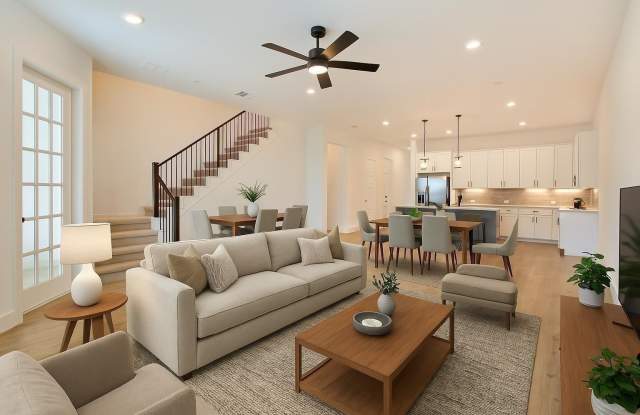
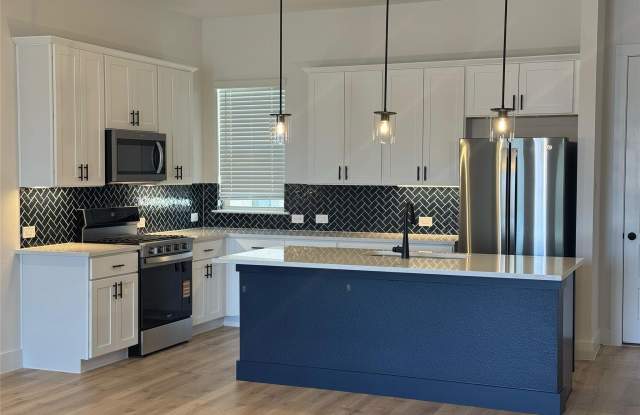
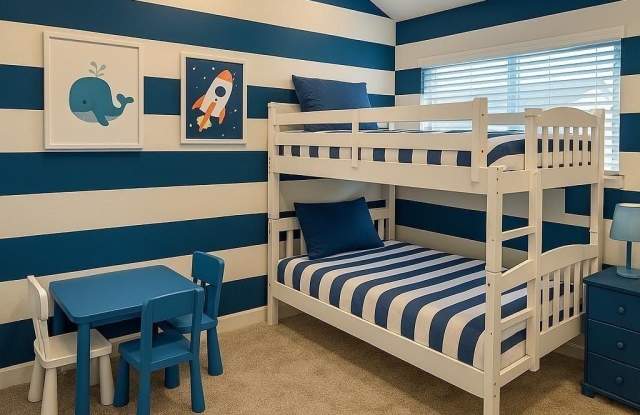
Property DescriptionLandlord covers HOA dues, lawn maintenance and yard care. Built in 2025, this attractive 3-bedroom plus office townhome offers approximately 1,970 sq. ft. of open-concept living in the heart of Prosper. The home features a modern kitchen, spacious living area, and a private primary suite with a walk-in closet and spa-inspired bath. Washer, dryer, and refrigerator are included. Blinds are installed throughout, with ceiling fans in the primary bedroom, living room, and office. Zoned to Prosper ISD, the property is within walking distance to the elementary school and daycare, with nearby community playgrounds and outdoor spaces. Conveniently located near shopping, dining, and retail. Don't miss this opportunity to lease a beautiful newer home in one of Prosper's most desirable communities. Photos are representative of the floor plan; actual interior finishes and color selections may vary. Please note that some pictures are staged with furniture to show the full potential of the home but the home doesn't come with any furniture.
Landlord covers HOA dues, lawn maintenance and yard care. Built in 2025, this attractive 3-bedroom plus office townhome offers approximately 1,970 sq. ft. of open-concept living in the heart of Prosper. The home features a modern kitchen, spacious living area, and a private primary suite with a walk-in closet and spa-inspired bath. Washer, dryer, and refrigerator are included. Blinds are installed throughout, with ceiling fans in the primary bedroom, living room, and office. Zoned to Prosper ISD, the property is within walking distance to the elementary school and daycare, with nearby community playgrounds and outdoor spaces. Conveniently located near shopping, dining, and retail. Don't miss this opportunity to lease a beautiful newer home in one of Prosper's most desirable communities. Photos are representative of the floor plan; actual interior finishes and color selections may vary. Please note that some pictures are staged with furniture to show the full potential of the home but the home doesn't come with any furniture.