6112 Underwood Way - Bexar County, TX apartments for rent
6112 Underwood Way
6112 Underwood Way, Bexar County, TX 78252
Frequently Asked Questions (FAQs)
6112 Underwood Way has a unit available for $1,645 per month (fees may apply) at a 12 month lease term. Check out the Price and Availability section for more information on this unit.
In Bexar County, TX, the average rent is $1,049 for a studio, $1,133 for a 1-bedroom, $1,438 for a 2-bedroom, and $1,880 for a 3-bedroom.
Must have 3x the rent in total household income (before taxes).
Some of 6112 Underwood Way's amenities include Granite counters, Garage, and Stainless steel. To see the other amenities this property offers, check out the Amenities section.
6112 Underwood Way is not currently offering any rent specials.
Yes, 6112 Underwood Way is pet-friendly.
Yes, 6112 Underwood Way offers parking.
No, 6112 Underwood Way does not offer units with in unit laundry.
No, 6112 Underwood Way does not have a pool.
No, 6112 Underwood Way does not have accessible units.
No, 6112 Underwood Way does not have units with dishwashers.
No, 6112 Underwood Way does not have units with air conditioning.
Granite counters, Garage, Stainless steel, Walk in closets
Find apartments similar to 6112 Underwood Way
How many bedrooms do you need?
Location
6112 Underwood Way, Bexar County, TX 78252
Contact for office hours
Points of interest shown are within a 10 mile radius of this listing, or 50 miles for airports
Amenities
Granite Counters
Garage
Stainless Steel
Walk In Closets
Unit amenities
Granite Counters
Walk In Closets
Verified reviews
We are collecting reviews from verified residents who have toured or leased from 6112 Underwood Way. Check back soon.
Property details
Income RequirementMust have 3x the rent in total household income (before taxes)
Income Requirement
Must have 3x the rent in total household income (before taxes)
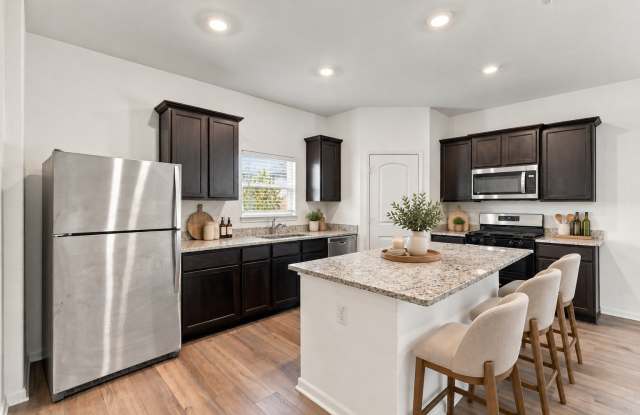
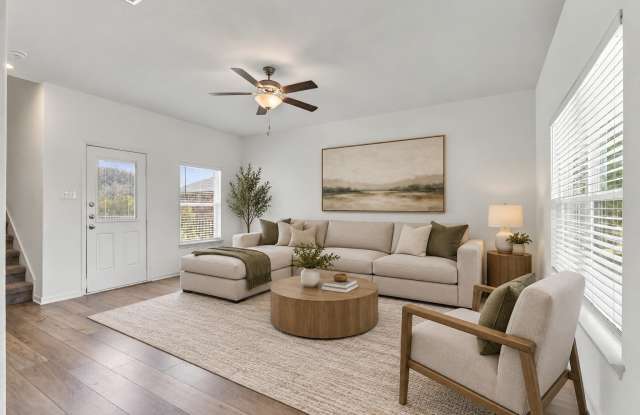
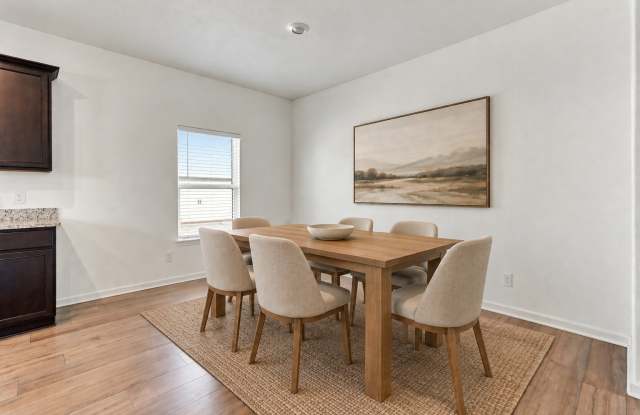
Property DescriptionStep inside to a home designed around the rhythm of everyday life. The main level feels bright, open, and connected, with wood-look flooring carrying you from the living area into the kitchen and creating a natural space for everything from quiet mornings to evenings spent together. At the heart of it all, the kitchen brings everyone in with granite countertops, rich dark cabinetry, stainless steel appliances, and a spacious island ready for morning coffee, weeknight dinners, or conversations that linger a little longer. Upstairs, all four bedrooms are tucked away from the main living spaces, giving the second floor a more private feel. The primary suite offers its own place to unwind, complete with a walk-in closet and double vanity in the bath. Outside, established landscaping, a fenced front yard, and a covered entry create a welcoming first impression. Located in Medina Valley ISD, this home pairs comfortable spaces with a clean, neutral backdrop ready for whatever comes next.
Step inside to a home designed around the rhythm of everyday life. The main level feels bright, open, and connected, with wood-look flooring carrying you from the living area into the kitchen and creating a natural space for everything from quiet mornings to evenings spent together. At the heart of it all, the kitchen brings everyone in with granite countertops, rich dark cabinetry, stainless steel appliances, and a spacious island ready for morning coffee, weeknight dinners, or conversations that linger a little longer. Upstairs, all four bedrooms are tucked away from the main living spaces, giving the second floor a more private feel. The primary suite offers its own place to unwind, complete with a walk-in closet and double vanity in the bath. Outside, established landscaping, a fenced front yard, and a covered entry create a welcoming first impression. Located in Medina Valley ISD, this home pairs comfortable spaces with a clean, neutral backdrop ready for whatever comes next.