Points of interest shown are within a 10 mile radius of this listing, or 50 miles for airports
Amenities
Garage
Walk In Closets
Unit amenities
Walk In Closets
Property amenities
Parking
Garage
Verified reviews
We are collecting reviews from verified residents who have toured or leased from 15410 Crimson Topaz. Check back soon.
Property details
Income RequirementMust have 3x the rent in total household income (before taxes)
Income Requirement
Must have 3x the rent in total household income (before taxes)
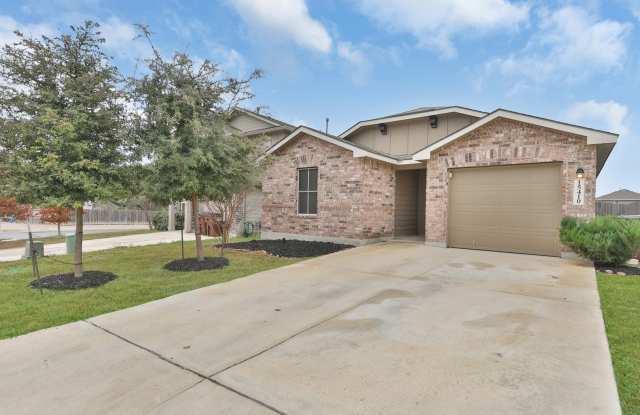
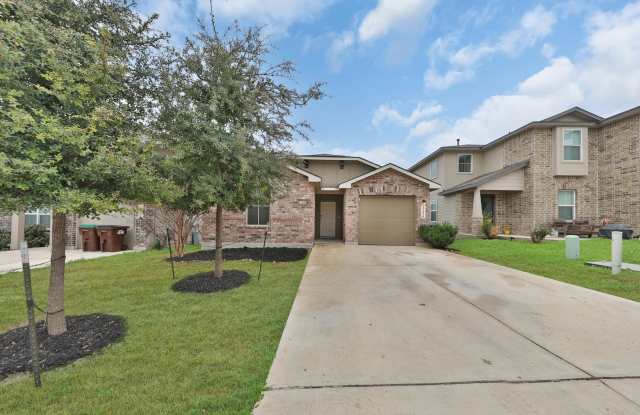
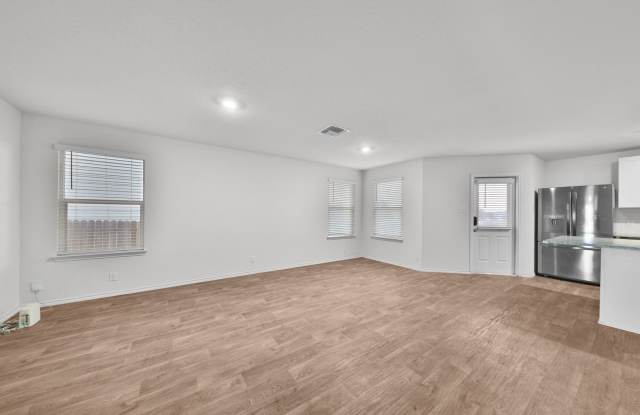
Property DescriptionThis charming single-story home offers 1,310 sq. ft. of comfortable living space with a well-designed 3 bedroom, 2 bathroom layout. The welcoming entryway leads to a private hall that serves the two secondary bedrooms and a full bath, creating a perfect separation of space. The long foyer opens into a bright, spacious living area with a generous dining space that flows into the kitchen. The kitchen features a large island-ideal for meal prep, casual dining, or gathering with family and friends-along with black appliances and flat-panel maple cabinets. The primary suite is tucked just off the foyer and includes a relaxing ensuite and a large walk-in closet with built-in shelving. Modern convenience is built in with the Home Is Connected smart-home system, allowing you to control lighting, thermostat, and door locks right from your phone. Additional highlights include durable sheet-vinyl flooring in the entry, main living areas, and wet spaces. This well thought out floor plan offers comfort, efficiency, and easy everyday living.
This charming single-story home offers 1,310 sq. ft. of comfortable living space with a well-designed 3 bedroom, 2 bathroom layout. The welcoming entryway leads to a private hall that serves the two secondary bedrooms and a full bath, creating a perfect separation of space. The long foyer opens into a bright, spacious living area with a generous dining space that flows into the kitchen. The kitchen features a large island-ideal for meal prep, casual dining, or gathering with family and friends-along with black appliances and flat-panel maple cabinets. The primary suite is tucked just off the foyer and includes a relaxing ensuite and a large walk-in closet with built-in shelving. Modern convenience is built in with the Home Is Connected smart-home system, allowing you to control lighting, thermostat, and door locks right from your phone. Additional highlights include durable sheet-vinyl flooring in the entry, main living areas, and wet spaces. This well thought out floor plan offers comfort, efficiency, and easy everyday living.