1490 Pitcher Bnd - Bexar County, TX apartments for rent
1490 Pitcher Bnd
1490 Pitcher Bend, Bexar County, TX 78253
Frequently Asked Questions (FAQs)
1490 Pitcher Bnd has a unit available for $3,000 per month (fees may apply) at a 12 month lease term. Check out the Price and Availability section for more information on this unit.
In Bexar County, TX, the average rent is $1,067 for a studio, $1,152 for a 1-bedroom, $1,489 for a 2-bedroom, and $1,885 for a 3-bedroom.
Must have 3x the rent in total household income (before taxes).
Some of 1490 Pitcher Bnd's amenities include Patio / balcony, Dishwasher, and Pet friendly. To see the other amenities this property offers, check out the Amenities section.
1490 Pitcher Bnd is not currently offering any rent specials.
Yes, 1490 Pitcher Bnd is pet-friendly.
Yes, 1490 Pitcher Bnd offers parking.
No, 1490 Pitcher Bnd does not offer units with in unit laundry.
No, 1490 Pitcher Bnd does not have a pool.
No, 1490 Pitcher Bnd does not have accessible units.
Yes, 1490 Pitcher Bnd has units with dishwashers.
Yes, 1490 Pitcher Bnd has units with air conditioning.
Patio / balcony, Dishwasher, Pet friendly, Garage, Walk in closets, Air conditioning
Price and availability
Info provided by Avail
Find apartments similar to 1490 Pitcher Bnd
How many bedrooms do you need?
Location
1490 Pitcher Bend, Bexar County, TX 78253•Neighborhood: Villages of Westcreek
Contact for office hours
Points of interest shown are within a 10 mile radius of this listing, or 50 miles for airports
Amenities
Patio / Balcony
Dishwasher
Pet Friendly
Garage
Walk In Closets
Air Conditioning
Unit amenities
Air Conditioning
Microwave
Verified reviews
We are collecting reviews from verified residents who have toured or leased from 1490 Pitcher Bnd. Check back soon.
Property details
Income RequirementMust have 3x the rent in total household income (before taxes)
Income Requirement
Must have 3x the rent in total household income (before taxes)
Property DescriptionAVAILABLE NOW! Check out this beautiful and spacious home featuring an open-concept floor plan designed for comfortable living and entertaining. The kitchen offers a generous island with built-in seating, plenty of workspace, and a deep walk-in pantry for added storage. The dining area flows seamlessly into the impressive two-story family room, highlighted by a wall of windows that fills the space with natural light. The primary suite is conveniently located downstairs and features a 10-foot ceiling and a spacious private bath with dual vanities, a garden tub, separate glass-enclosed shower, and large walk-in closet. A second bedroom is also located on the main level, providing a great option for guests, a home office, or additional living space. Upstairs, you'll find a spacious game room along with the secondary bedrooms, offering plenty of room for everyone. Additional features include a mudroom conveniently located off the two-car garage and a covered backyard patio that's perfect for relaxing or entertaining.
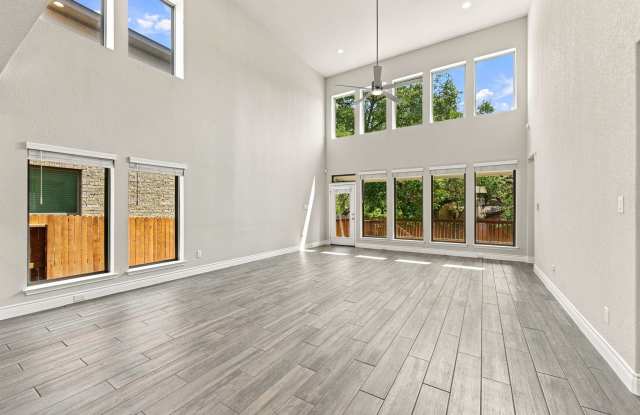
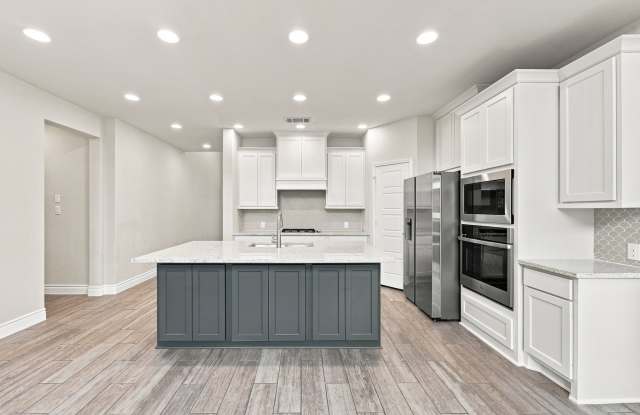
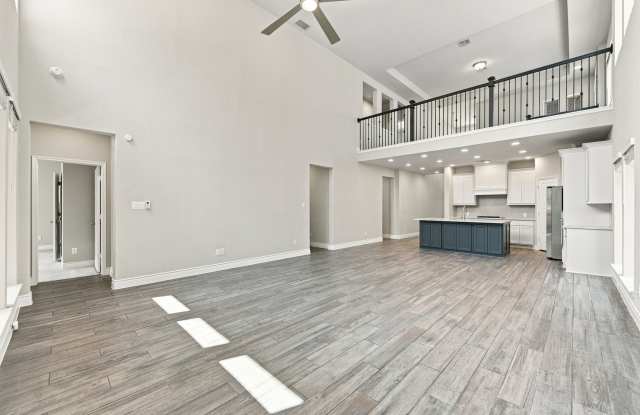
AVAILABLE NOW! Check out this beautiful and spacious home featuring an open-concept floor plan designed for comfortable living and entertaining. The kitchen offers a generous island with built-in seating, plenty of workspace, and a deep walk-in pantry for added storage. The dining area flows seamlessly into the impressive two-story family room, highlighted by a wall of windows that fills the space with natural light. The primary suite is conveniently located downstairs and features a 10-foot ceiling and a spacious private bath with dual vanities, a garden tub, separate glass-enclosed shower, and large walk-in closet. A second bedroom is also located on the main level, providing a great option for guests, a home office, or additional living space. Upstairs, you'll find a spacious game room along with the secondary bedrooms, offering plenty of room for everyone. Additional features include a mudroom conveniently located off the two-car garage and a covered backyard patio that's perfect for relaxing or entertaining.