5902 W Agate Avenue - Enterprise, NV apartments for rent
5902 W Agate Avenue
5902 West Agate Avenue, Enterprise, NV 89139
Frequently Asked Questions (FAQs)
5902 W Agate Avenue has a unit available for $2,300 per month (fees may apply) at a 12 month lease term. Check out the Price and Availability section for more information on this unit.
In Enterprise, NV, the average rent is $1,743 for a 1-bedroom, $2,046 for a 2-bedroom, and $2,253 for a 3-bedroom. The median rent in Enterprise, NV has decreased 0.4% month over month. For more information on rental trends in Enterprise, NV, check out our monthly Enterprise, NV Rent Report (opens in new tab).
Must have 3x the rent in total household income (before taxes).
Some of 5902 W Agate Avenue's amenities include In unit laundry, Patio / balcony, and Granite counters. To see the other amenities this property offers, check out the Amenities section.
5902 W Agate Avenue is not currently offering any rent specials.
Yes, 5902 W Agate Avenue is pet-friendly.
Yes, 5902 W Agate Avenue offers parking.
Yes, 5902 W Agate Avenue offers units with in unit laundry.
Yes, 5902 W Agate Avenue has a pool.
No, 5902 W Agate Avenue does not have accessible units.
Yes, 5902 W Agate Avenue has units with dishwashers.
No, 5902 W Agate Avenue does not have units with air conditioning.
In unit laundry, Patio / balcony, Granite counters, Dishwasher, Garage, Recently renovated
Find apartments similar to 5902 W Agate Avenue
How many bedrooms do you need?
Location
5902 West Agate Avenue, Enterprise, NV 89139•Neighborhood: Highlands Ranch
Contact for office hours
Points of interest shown are within a 10 mile radius of this listing, or 50 miles for airports
There are no grocery stores within 10 miles of this location.
There are no restaurants within 10 miles of this location.
There is no public transportation within 10 miles of this location.
There are no airports within 50 miles of this location.
There are no schools within 10 miles of this location.
There are no parks within 10 miles of this location.
There are no bars, clubs, or museums within 10 miles of this location.
There are no pet services or dog parks within 10 miles of this location.
Amenities
In Unit Laundry
Patio / Balcony
Granite Counters
Dishwasher
Garage
Recently Renovated
Unit amenities
Carpet
Dishwasher
Garbage Disposal
Verified reviews
We are collecting reviews from verified residents who have toured or leased from 5902 W Agate Avenue. Check back soon.
Property details
Income RequirementMust have 3x the rent in total household income (before taxes)
Income Requirement
Must have 3x the rent in total household income (before taxes)
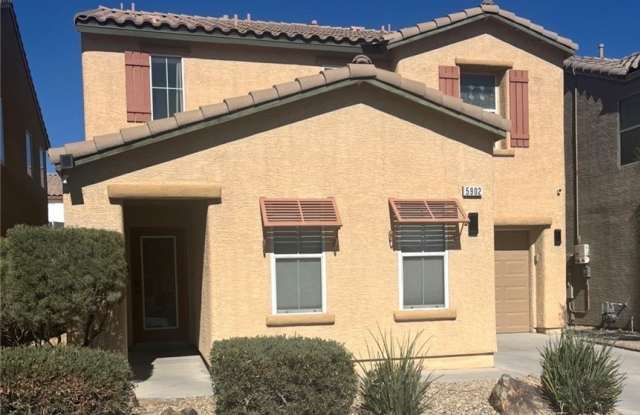
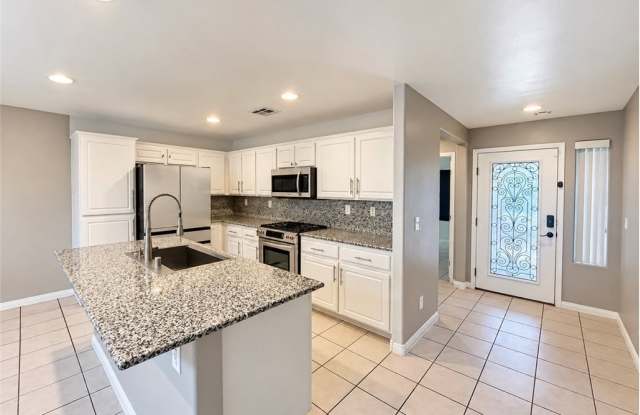
Property DescriptionMediterranean-inspired design accents this multi-level stucco home with desert-friendly landscaping featuring 1615 sq ft, 4 bedroom, 3 bath, 2 car tandem garage. Partially remodeled House features alarm and two tone paint throughout. An open floor plan seamlessly connects the kitchen & living area and features clean tile flooring, island w/breakfast bar, granite countertops, white cabinets, SS appliances, pantry & recessed lighting. Vaulted ceilings and modern wrought iron railings define this airy double-height living room layout featuring a stone accent wall, clerestory windows for abundance of natural light, two tone paint & modern light fixture. A spacious primary bedroom features soft carpeting, smooth walls, and an arched entryway leading to the primary bathroom featuring walk in closet as well as mirrored wardrobe doors for secondary closet with an integrated shelving system. Bedroom 2 & 3 upstairs with plush carpeting, ceiling light, closet and jack-n-jill bathroom with tub/shower combo, cultural marble counters, tile floors & two tone paint. Bedroom 4 downstairs with tile floors, ceiling light, closet and multiple windows with roller shades for abundant natural light with bathroom downstairs with tub/shower combo, tile floors, cultured marble counters and two tone paint. Functional workspace highlights this practical laundry setup with integrated counter surfaces. Cool decking surrounds a custom-shaped pool set within a private, fully fenced backyard to create an outdoor retreat. Concrete flooring and high ceilings define this deep, 2 car tandem functional garage space with shelving.
Mediterranean-inspired design accents this multi-level stucco home with desert-friendly landscaping featuring 1615 sq ft, 4 bedroom, 3 bath, 2 car tandem garage. Partially remodeled House features alarm and two tone paint throughout. An open floor plan seamlessly connects the kitchen & living area and features clean tile flooring, island w/breakfast bar, granite countertops, white cabinets, SS appliances, pantry & recessed lighting. Vaulted ceilings and modern wrought iron railings define this airy double-height living room layout featuring a stone accent wall, clerestory windows for abundance of natural light, two tone paint & modern light fixture. A spacious primary bedroom features soft carpeting, smooth walls, and an arched entryway leading to the primary bathroom featuring walk in closet as well as mirrored wardrobe doors for secondary closet with an integrated shelving system. Bedroom 2 & 3 upstairs with plush carpeting, ceiling light, closet and jack-n-jill bathroom with tub/shower combo, cultural marble counters, tile floors & two tone paint. Bedroom 4 downstairs with tile floors, ceiling light, closet and multiple windows with roller shades for abundant natural light with bathroom downstairs with tub/shower combo, tile floors, cultured marble counters and two tone paint. Functional workspace highlights this practical laundry setup with integrated counter surfaces. Cool decking surrounds a custom-shaped pool set within a private, fully fenced backyard to create an outdoor retreat. Concrete flooring and high ceilings define this deep, 2 car tandem functional garage space with shelving.