Room in 5 Bedroom Home at Gunderson Ln - Wake County, NC apartments for rent
Room in 5 Bedroom Home at Gunderson Ln
Room in 5 Bedroom Home at Gunderson Ln
Room in 5 Bedroom Home at Gunderson Ln
108 Gunderson Lane, Wake County, NC 27529
Frequently Asked Questions (FAQs)
Room in 5 Bedroom Home at Gunderson Ln has a unit available for $595 per month (fees may apply) at a 12 month lease term. Check out the Price and Availability section for more information on this unit.
In Wake County, NC, the average rent is $1,435 for a studio, $1,480 for a 1-bedroom, $1,790 for a 2-bedroom, and $2,098 for a 3-bedroom.
Must have 3x the rent in total household income (before taxes).
Some of Room in 5 Bedroom Home at Gunderson Ln's amenities include On-site laundry, Granite counters, and Garage. To see the other amenities this property offers, check out the Amenities section.
Room in 5 Bedroom Home at Gunderson Ln is not currently offering any rent specials.
No, Room in 5 Bedroom Home at Gunderson Ln is not pet-friendly. You can use the pet-friendly filter (opens in new tab) to find apartments that allow pets.
Yes, Room in 5 Bedroom Home at Gunderson Ln offers parking.
No, Room in 5 Bedroom Home at Gunderson Ln does not offer units with in unit laundry.
No, Room in 5 Bedroom Home at Gunderson Ln does not have a pool.
No, Room in 5 Bedroom Home at Gunderson Ln does not have accessible units.
No, Room in 5 Bedroom Home at Gunderson Ln does not have units with dishwashers.
No, Room in 5 Bedroom Home at Gunderson Ln does not have units with air conditioning.
On-site laundry, Granite counters, Garage, Stainless steel, Walk in closets
Price and availability
Prices last verified 1 hour ago
Find apartments similar to Room in 5 Bedroom Home at Gunderson Ln
How many bedrooms do you need?
Location
108 Gunderson Lane, Wake County, NC 27529
Contact for office hours
Points of interest shown are within a 10 mile radius of this listing, or 50 miles for airports
Amenities
On-Site Laundry
Granite Counters
Garage
Stainless Steel
Walk In Closets
Unit amenities
Granite Counters
Stainless Steel
Walk In Closets
Verified reviews
We are collecting reviews from verified residents who have toured or leased from Room in 5 Bedroom Home at Gunderson Ln. Check back soon.
Property details
Income RequirementMust have 3x the rent in total household income (before taxes)
Income Requirement
Must have 3x the rent in total household income (before taxes)
Property DescriptionFind more available rooms for rent at Alcove Rooms. This is a room for rent in a shared home with roommates on long-term leases. One is moving out and a room is opening up. Do not visit the property without first contacting us to schedule a tour at the number below.
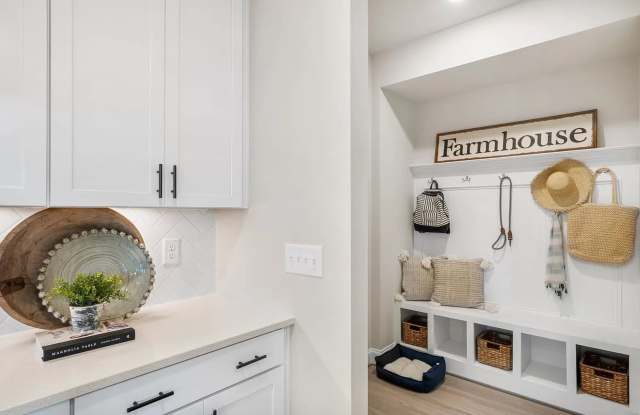
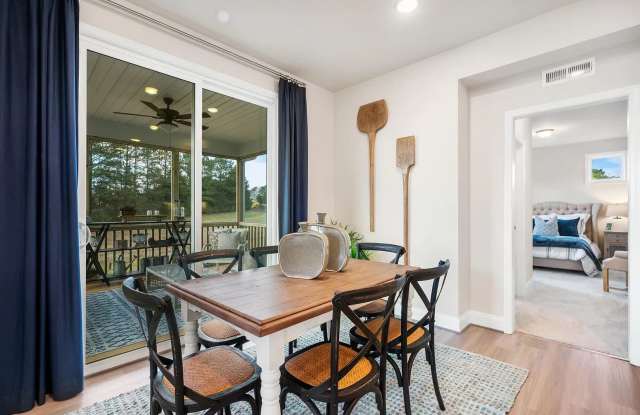
The very popular and stunning Oak Park Model Home was *2021 Parade of Homes Gold Winning Floorplan*. Upon entering the Parker, you are greeted by a foyer that opens to a formal dining room. Walk through the foyer and you'll find an opened great room, kitchen, and breakfast area. The kitchen features a large island, granite counter tops, breakfast bar, stainless steel appliances, a ceramic tile backsplash, and walk-in pantry. The desirable suite w/ full bath on 1st floor is here. The 2nd floor has a spacious primary suite with 2 walk-in closets and separate tub & shower, a laundry room, a loft, 3 additional bedrooms and full bathroom. This plan also includes a 2-car garage. Home sits on 3/4 acre lot.
Find more available rooms for rent at Alcove Rooms. This is a room for rent in a shared home with roommates on long-term leases. One is moving out and a room is opening up. Do not visit the property without first contacting us to schedule a tour at the number below.
The very popular and stunning Oak Park Model Home was *2021 Parade of Homes Gold Winning Floorplan*. Upon entering the Parker, you are greeted by a foyer that opens to a formal dining room. Walk through the foyer and you'll find an opened great room, kitchen, and breakfast area. The kitchen features a large island, granite counter tops, breakfast bar, stainless steel appliances, a ceramic tile backsplash, and walk-in pantry. The desirable suite w/ full bath on 1st floor is here. The 2nd floor has a spacious primary suite with 2 walk-in closets and separate tub & shower, a laundry room, a loft, 3 additional bedrooms and full bathroom. This plan also includes a 2-car garage. Home sits on 3/4 acre lot.