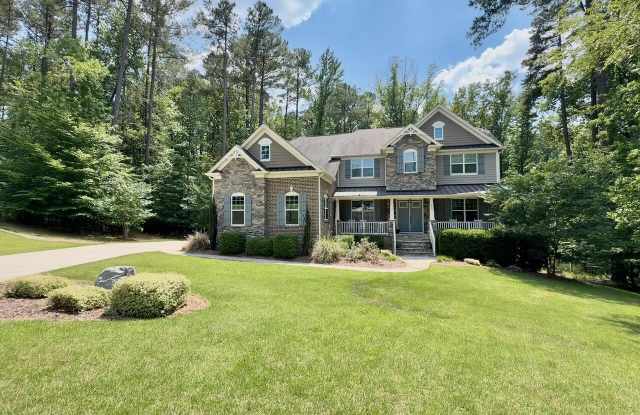
1213 Fall Line Court - Wake County, NC apartments for rent
1213 Fall Line Court
1213 Fall Line Court, Wake County, NC 27613
​
Frequently Asked Questions (FAQs)
1213 Fall Line Court has a unit available for $6,000 per month. Check out the Price and Availability section for more information on this unit.
In Wake County, NC, the average rent is $1,438 for a studio, $1,480 for a 1-bedroom, $1,800 for a 2-bedroom, and $2,074 for a 3-bedroom.
Some of 1213 Fall Line Court's amenities include Patio / balcony, Hardwood floors, and Dishwasher. To see the other amenities this property offers, check out the Amenities section.
1213 Fall Line Court is not currently offering any rent specials.
Yes, 1213 Fall Line Court is pet-friendly.
Yes, 1213 Fall Line Court offers parking.
No, 1213 Fall Line Court does not offer units with in unit laundry.
No, 1213 Fall Line Court does not have a pool.
No, 1213 Fall Line Court does not have accessible units.
Yes, 1213 Fall Line Court has units with dishwashers.
​
​
​
How it matches
1 available unit
5 Beds
Price range
$6,000 per month
Commute
Phone
(919) 645-2114Copied!
Amenities
Patio / balcony, Hardwood floors, Dishwasher, Garage, Stainless steel, Walk in closets
Price and availability
Info provided by Listhub Api
There aren't any 4 bedrooms available. Turn on alerts to be notified once there are.
Find apartments similar to 1213 Fall Line Court
How many bedrooms do you need?
Location
1213 Fall Line Court, Wake County, NC 27613
Contact for office hours
Points of interest shown are within a 10 mile radius of this listing, or 50 miles for airports
Amenities
Patio / Balcony
Hardwood Floors
Dishwasher
Garage
Stainless Steel
Walk In Closets
Unit amenities
Air Conditioning
Microwave
Verified reviews
We are collecting reviews from verified residents who have toured or leased from 1213 Fall Line Court. Check back soon.
Property details
Income RequirementMust have 3x the rent in total household income (before taxes)
Income Requirement
Must have 3x the rent in total household income (before taxes)
Furnished DetailsFurnished apartments often have extra fees beyond the rent listed. Please contact for more information.
Furnished apartments often have extra fees beyond the rent listed. Please contact for more information.
Property DescriptionFurnished Executive Rental in Superb Location! Private and Wooded! 1+ Acre Cul-de-sac Homesite with a Fenced Backyard! 5 Bedrooms, 4.5 Baths, 4-Seasons Room & 3 Car Garage w/EV Charger! Chef's kitchen is designed for entertaining, featuring an oversized center island with seating, quartz countertops, white shaker cabinetry, stainless steel appliances including double wall ovens and a gas cooktop, tile backsplash, under-cabinet lighting, walk-in pantry, and beverage center. Owner's suite offers a tray ceiling, hardwood floors, and plenty of room for a sitting area. The spa-inspired ensuite features dual vanities, a soaking tub, oversized walk-in tile shower, and a custom walk-in closet with built-in shelving and drawers. Spacious family room with stunning floor-to-ceiling stone gas log fireplace, custom floating shelves, and built-in cabinetry. Tenants are responsible for changing light bulbs. The tenants would be responsible for all utilities, changing lights, indoor HVAC filters, and lawn care. Must allow owners to change water filtration system's filters once per quarter; owners will provide 72 hours notice. Tenants also responsible for keep the appropriate water level in hot tub and have to provide propane for the gas grill.
Furnished Executive Rental in Superb Location! Private and Wooded! 1+ Acre Cul-de-sac Homesite with a Fenced Backyard! 5 Bedrooms, 4.5 Baths, 4-Seasons Room & 3 Car Garage w/EV Charger! Chef's kitchen is designed for entertaining, featuring an oversized center island with seating, quartz countertops, white shaker cabinetry, stainless steel appliances including double wall ovens and a gas cooktop, tile backsplash, under-cabinet lighting, walk-in pantry, and beverage center. Owner's suite offers a tray ceiling, hardwood floors, and plenty of room for a sitting area. The spa-inspired ensuite features dual vanities, a soaking tub, oversized walk-in tile shower, and a custom walk-in closet with built-in shelving and drawers. Spacious family room with stunning floor-to-ceiling stone gas log fireplace, custom floating shelves, and built-in cabinetry. Tenants are responsible for changing light bulbs. The tenants would be responsible for all utilities, changing lights, indoor HVAC filters, and lawn care. Must allow owners to change water filtration system's filters once per quarter; owners will provide 72 hours notice. Tenants also responsible for keep the appropriate water level in hot tub and have to provide propane for the gas grill.