305 Ruby Baird Drive - Onslow County, NC apartments for rent
305 Ruby Baird Drive
305 Ruby Baird Drive, Onslow County, NC 28460
Frequently Asked Questions (FAQs)
305 Ruby Baird Drive has a unit available for $2,200 per month (fees may apply) at a 12 month lease term. Check out the Price and Availability section for more information on this unit.
In Onslow County, NC, the average rent is $1,151 for a studio, $1,176 for a 1-bedroom, $1,261 for a 2-bedroom, and $1,638 for a 3-bedroom.
Must have 3x the rent in total household income (before taxes).
Some of 305 Ruby Baird Drive's amenities include On-site laundry, Patio / balcony, and Pet friendly. To see the other amenities this property offers, check out the Amenities section.
305 Ruby Baird Drive is not currently offering any rent specials.
Yes, 305 Ruby Baird Drive is pet-friendly.
No, 305 Ruby Baird Drive does not offer parking.
No, 305 Ruby Baird Drive does not offer units with in unit laundry.
No, 305 Ruby Baird Drive does not have a pool.
No, 305 Ruby Baird Drive does not have accessible units.
No, 305 Ruby Baird Drive does not have units with dishwashers.
No, 305 Ruby Baird Drive does not have units with air conditioning.
On-site laundry, Patio / balcony, Pet friendly, Walk in closets, Clubhouse, Media room
Find apartments similar to 305 Ruby Baird Drive
How many bedrooms do you need?
Location
305 Ruby Baird Drive, Onslow County, NC 28460
Contact for office hours
Points of interest shown are within a 10 mile radius of this listing, or 50 miles for airports
Amenities
On-Site Laundry
Patio / Balcony
Pet Friendly
Walk In Closets
Clubhouse
Media Room
Unit amenities
Patio / Balcony
Walk In Closets
Property amenities
Pet Friendly
Verified reviews
We are collecting reviews from verified residents who have toured or leased from 305 Ruby Baird Drive. Check back soon.
Property details
Income RequirementMust have 3x the rent in total household income (before taxes)
Income Requirement
Must have 3x the rent in total household income (before taxes)
Property Description3D Tour>> https://www.zillow.com/view-imx/ad936b0c-26bf-4d68-ba4c-049a76ea25f9?wl=true&setAttribution=mls&initialViewType=pano
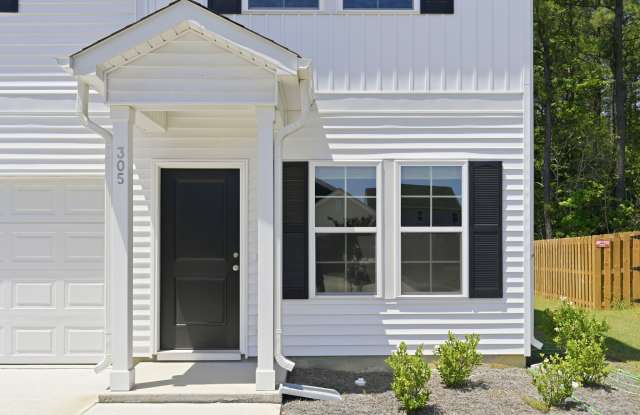
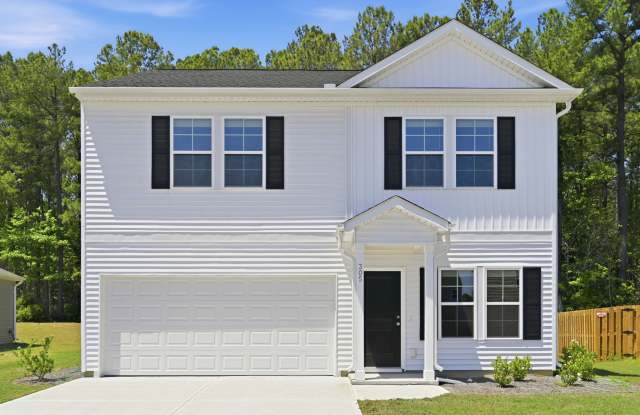
Welcome to Citadel Point at Southbridge in Sneads Ferry! Available for immediate occupancy, this newer construction home offers a convenient location just 1 mile from the Sneads Ferry Gate of Camp Lejeune, 3 miles from Stone Bay, and approximately 6 miles from area beaches.
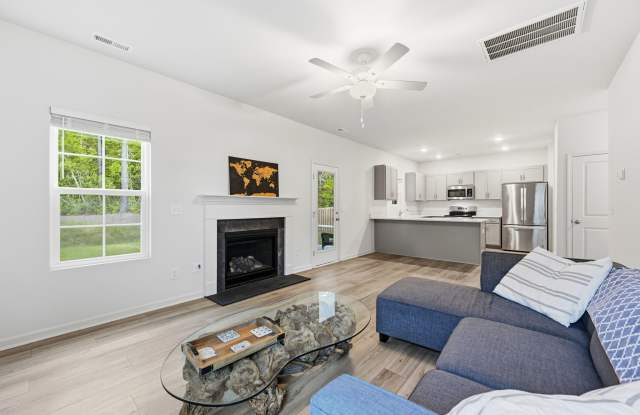
This spacious home features 4 bedrooms, 2.5 bathrooms, and a versatile first-floor flex room ideal for a home office, playroom, or additional living space. The open-concept floor plan includes a well-appointed kitchen with a walk-in pantry overlooking the family room, creating an inviting space for everyday living and entertaining.
Enjoy outdoor living on the screened-in, covered rear porch. Upstairs, you'll find three secondary bedrooms, a full bathroom, a laundry room, and a loft area that can serve as a study, media room, or additional lounge space. The primary suite features vaulted ceilings, a private bath, and generous walk-in closets.
A new fence will be installed in September, adding privacy and creating an even more enjoyable outdoor space. Pet-friendly consideration with owner approval. Flexible lease terms may be available.
Schedule your private showing today!
3D Tour>> https://www.zillow.com/view-imx/ad936b0c-26bf-4d68-ba4c-049a76ea25f9?wl=true&setAttribution=mls&initialViewType=pano
Welcome to Citadel Point at Southbridge in Sneads Ferry! Available for immediate occupancy, this newer construction home offers a convenient location just 1 mile from the Sneads Ferry Gate of Camp Lejeune, 3 miles from Stone Bay, and approximately 6 miles from area beaches.
This spacious home features 4 bedrooms, 2.5 bathrooms, and a versatile first-floor flex room ideal for a home office, playroom, or additional living space. The open-concept floor plan includes a well-appointed kitchen with a walk-in pantry overlooking the family room, creating an inviting space for everyday living and entertaining.
Enjoy outdoor living on the screened-in, covered rear porch. Upstairs, you'll find three secondary bedrooms, a full bathroom, a laundry room, and a loft area that can serve as a study, media room, or additional lounge space. The primary suite features vaulted ceilings, a private bath, and generous walk-in closets.
A new fence will be installed in September, adding privacy and creating an even more enjoyable outdoor space. Pet-friendly consideration with owner approval. Flexible lease terms may be available.
Schedule your private showing today!