4415 Camden Ridge Drive - Greensboro, NC apartments for rent
4415 Camden Ridge Drive
4415 Camden Ridge Drive, Greensboro, NC 27410
Frequently Asked Questions (FAQs)
4415 Camden Ridge Drive has a unit available for $2,995 per month (fees may apply) at a 12 month lease term. Check out the Price and Availability section for more information on this unit.
In Greensboro, NC, the average rent is $911 for a studio, $1,190 for a 1-bedroom, $1,401 for a 2-bedroom, and $1,688 for a 3-bedroom. The median rent in Greensboro, NC has decreased 0.8% month over month. For more information on rental trends in Greensboro, NC, check out our monthly Greensboro, NC Rent Report (opens in new tab).
Must have 3x the rent in total household income (before taxes).
Some of 4415 Camden Ridge Drive's amenities include Walk in closets, In unit laundry, and Patio / balcony. Only 18% of the 303 Greensboro, NC rentals on Apartment List have a walk-in closet. To see the other amenities this property offers, check out the Amenities section.
4415 Camden Ridge Drive is not currently offering any rent specials.
Yes, 4415 Camden Ridge Drive is pet-friendly.
Yes, 4415 Camden Ridge Drive offers parking.
Yes, 4415 Camden Ridge Drive offers units with in unit laundry.
No, 4415 Camden Ridge Drive does not have a pool.
No, 4415 Camden Ridge Drive does not have accessible units.
No, 4415 Camden Ridge Drive does not have units with dishwashers.
No, 4415 Camden Ridge Drive does not have units with air conditioning.
In unit laundry, Patio / balcony, Garage, Walk in closets, Fireplace
Find apartments similar to 4415 Camden Ridge Drive
How many bedrooms do you need?
Location
4415 Camden Ridge Drive, Greensboro, NC 27410
Contact for office hours
Points of interest shown are within a 10 mile radius of this listing, or 50 miles for airports
There are no grocery stores within 10 miles of this location.
There are no restaurants within 10 miles of this location.
There is no public transportation within 10 miles of this location.
There are no airports within 50 miles of this location.
There are no schools within 10 miles of this location.
There are no parks within 10 miles of this location.
There are no bars, clubs, or museums within 10 miles of this location.
There are no pet services or dog parks within 10 miles of this location.
Amenities
In Unit Laundry
Patio / Balcony
Garage
Walk In Closets
Fireplace
Unit amenities
Fireplace
In Unit Laundry
Patio / Balcony
Verified reviews
We are collecting reviews from verified residents who have toured or leased from 4415 Camden Ridge Drive. Check back soon.
Property details
Income RequirementMust have 3x the rent in total household income (before taxes)
Income Requirement
Must have 3x the rent in total household income (before taxes)
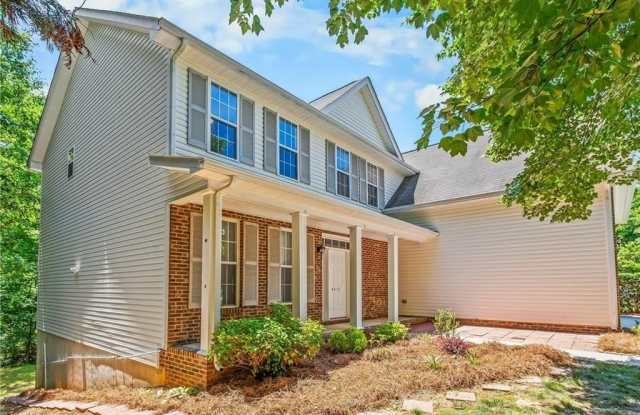
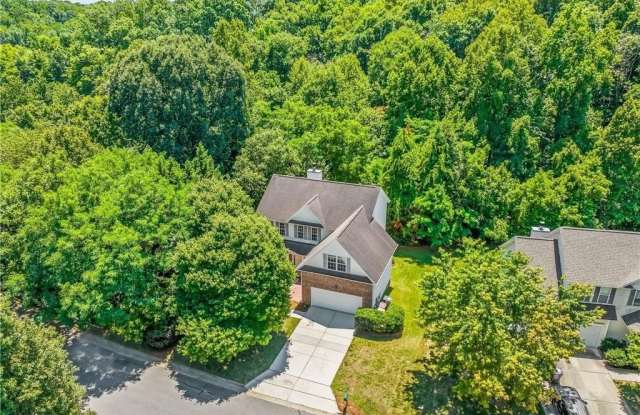
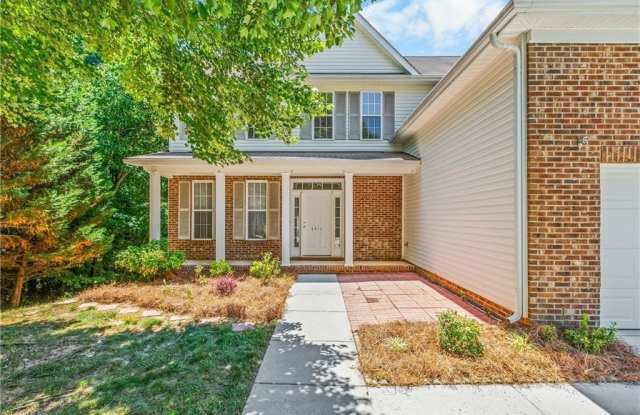
Property DescriptionStunning 3,200 SF 3 Level Home in Pleasant Ridge Farms West. Fantastic single-family residence on a premium end lot in the highly desirable Pleasant Ridge Farms West community and school district. Approx. 3,200 SF, including an 800 SF fully finished basement with a private entrance on the backyard patio. Main Level: Open living and dining areas, spacious kitchen, half bath, laundry room with washer/dryer, and access to the 2 car garage. Covered front porch, and front patio. Upper Level: Large primary suite with walk in closet and full bath. Two additional bedrooms with shared full bath. Oversized bonus room, ideal as a 4th bedroom, office, or flex space. Lower Level: Fully finished approximately 800 SF basement featuring a full kitchen, large living/dining area, bedroom, full bath, and private approximately 500 SF concrete patio. Interior and exterior access. Flexible layout. Excellent location within the community. Available 11/16/2026
Stunning 3,200 SF 3 Level Home in Pleasant Ridge Farms West. Fantastic single-family residence on a premium end lot in the highly desirable Pleasant Ridge Farms West community and school district. Approx. 3,200 SF, including an 800 SF fully finished basement with a private entrance on the backyard patio. Main Level: Open living and dining areas, spacious kitchen, half bath, laundry room with washer/dryer, and access to the 2 car garage. Covered front porch, and front patio. Upper Level: Large primary suite with walk in closet and full bath. Two additional bedrooms with shared full bath. Oversized bonus room, ideal as a 4th bedroom, office, or flex space. Lower Level: Fully finished approximately 800 SF basement featuring a full kitchen, large living/dining area, bedroom, full bath, and private approximately 500 SF concrete patio. Interior and exterior access. Flexible layout. Excellent location within the community. Available 11/16/2026