2913 Schonner Ct ~ Summer Grove - Fayetteville, NC apartments for rent
2913 Schonner Ct ~ Summer Grove
2913 Schonner Court, Fayetteville, NC 28306
Frequently Asked Questions (FAQs)
2913 Schonner Ct ~ Summer Grove has a unit available for $2,500 per month (fees may apply) at a 12 month lease term. Check out the Price and Availability section for more information on this unit.
In Fayetteville, NC, the average rent is $768 for a studio, $1,080 for a 1-bedroom, $1,250 for a 2-bedroom, and $1,505 for a 3-bedroom. The median rent in Fayetteville, NC has decreased 0.1% month over month. For more information on rental trends in Fayetteville, NC, check out our monthly Fayetteville, NC Rent Report (opens in new tab).
Must have 3x the rent in total household income (before taxes).
Some of 2913 Schonner Ct ~ Summer Grove's amenities include W/D hookup, Patio / balcony, and Granite counters. To see the other amenities this property offers, check out the Amenities section.
2913 Schonner Ct ~ Summer Grove is not currently offering any rent specials.
Yes, 2913 Schonner Ct ~ Summer Grove is pet-friendly.
Yes, 2913 Schonner Ct ~ Summer Grove offers parking.
No, 2913 Schonner Ct ~ Summer Grove does not offer units with in unit laundry.
No, 2913 Schonner Ct ~ Summer Grove does not have a pool.
No, 2913 Schonner Ct ~ Summer Grove does not have accessible units.
Yes, 2913 Schonner Ct ~ Summer Grove has units with dishwashers.
Yes, 2913 Schonner Ct ~ Summer Grove has units with air conditioning.
Find apartments similar to 2913 Schonner Ct ~ Summer Grove
How many bedrooms do you need?
Location
2913 Schonner Court, Fayetteville, NC 28306•Neighborhood: Jack Britt
Contact for office hours
Points of interest shown are within a 10 mile radius of this listing, or 50 miles for airports
Amenities
W/D Hookup
Patio / Balcony
Granite Counters
Dishwasher
Pet Friendly
Garage
Unit amenities
Air Conditioning
Dishwasher
Verified reviews
We are collecting reviews from verified residents who have toured or leased from 2913 Schonner Ct ~ Summer Grove. Check back soon.
Property details
Income RequirementMust have 3x the rent in total household income (before taxes)
Income Requirement
Must have 3x the rent in total household income (before taxes)
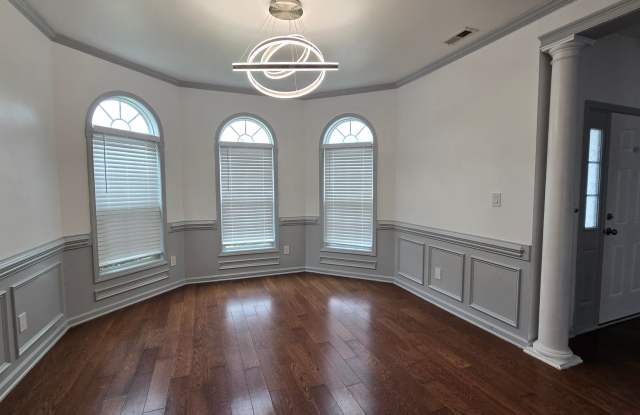
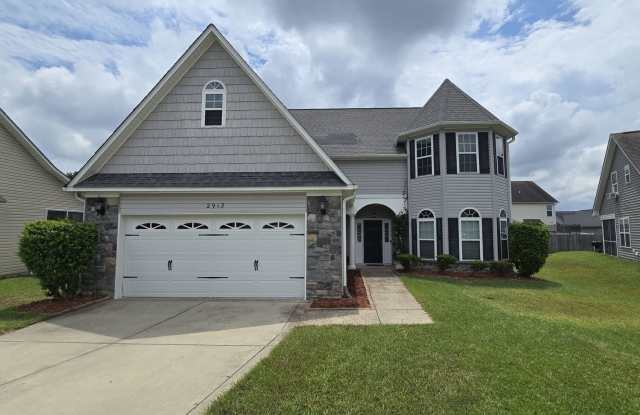
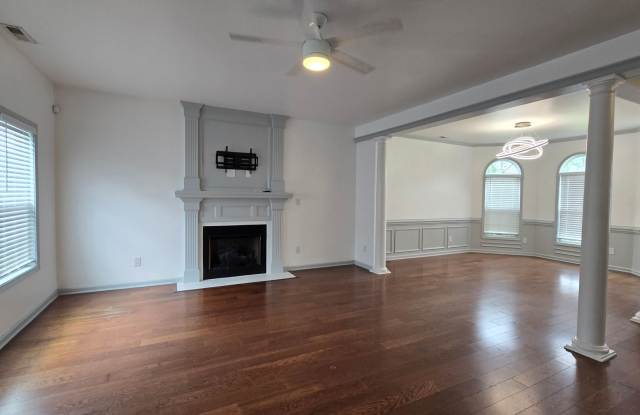
Property DescriptionWelcome to this stunning 4-bedroom, 2.5-bathroom two story home located in the Jack Britt school district. This property boasts beautiful laminate flooring through most of the home. The dining room, enhanced with elegant wainscot paneling, provides an ideal setting for more formal occasions. The large living room features a lovely fireplace (FOR DECORATION ONLY-NOT FOR USE) with a TV mount and offers a warm and inviting atmosphere. The kitchen, equipped with stainless appliances and granite countertops, also features a cozy breakfast nook with wainscot paneling for casual dining. The convenient laundry room comes with washer and dryer hookups and is located right off the kitchen. Large closets throughout the home offer ample storage space. The primary suite is a true retreat, complete with trey ceilings, a luxurious bathroom featuring a jetted tub & separate shower and a finished bonus room, perfect for a home office space.
The backyard, enclosed with a privacy fence, features a large, partially covered patio, perfect for outdoor entertaining or relaxation.
This home also includes a two zone heat pump with smart thermostats on both floors for heating & central a/c, a google smart doorbell, multiple power outlets with built in USB charging ports, ideally placed light switches with built in night lights throughout the home, some window treatments and a double car garage. Situated in a quiet cul de sac, this home truly has it all, combining comfort, style, and practicality in one package.
TECHNOLOGY ACCESS FEE: A technology access fee of $10.00 per month will be charged to the tenant. All tenants are required to have access to their Tenant Portal via an email address to access and allow electronic payment of rent, request maintenance or repairs, and access to documents such as leases, addendums, and renewals.
Pets: Yes with a MINIMUM of $200 Pet Deposit, PLUS $20 increase in rent. These amounts can be higher or the owner can decide not to allow pets depending on the size of the pet, the type of pet or more than one pet. This is up to the owner of the home.
HOA: Yes
Year Built: 2010
Electric: Lumbee River
Water: PWC
Sewer: PWC
Grade School: E Melvin Honeycutt
Middle School: John Griffin
High School: Jack Britt
***Deposit May Be Higher Depending on Application***
M: 100126
V: 121526
PM: Jen (Cumberland)
Welcome to this stunning 4-bedroom, 2.5-bathroom two story home located in the Jack Britt school district. This property boasts beautiful laminate flooring through most of the home. The dining room, enhanced with elegant wainscot paneling, provides an ideal setting for more formal occasions. The large living room features a lovely fireplace (FOR DECORATION ONLY-NOT FOR USE) with a TV mount and offers a warm and inviting atmosphere. The kitchen, equipped with stainless appliances and granite countertops, also features a cozy breakfast nook with wainscot paneling for casual dining. The convenient laundry room comes with washer and dryer hookups and is located right off the kitchen. Large closets throughout the home offer ample storage space. The primary suite is a true retreat, complete with trey ceilings, a luxurious bathroom featuring a jetted tub & separate shower and a finished bonus room, perfect for a home office space.
The backyard, enclosed with a privacy fence, features a large, partially covered patio, perfect for outdoor entertaining or relaxation.
This home also includes a two zone heat pump with smart thermostats on both floors for heating & central a/c, a google smart doorbell, multiple power outlets with built in USB charging ports, ideally placed light switches with built in night lights throughout the home, some window treatments and a double car garage. Situated in a quiet cul de sac, this home truly has it all, combining comfort, style, and practicality in one package.
TECHNOLOGY ACCESS FEE: A technology access fee of $10.00 per month will be charged to the tenant. All tenants are required to have access to their Tenant Portal via an email address to access and allow electronic payment of rent, request maintenance or repairs, and access to documents such as leases, addendums, and renewals.
Pets: Yes with a MINIMUM of $200 Pet Deposit, PLUS $20 increase in rent. These amounts can be higher or the owner can decide not to allow pets depending on the size of the pet, the type of pet or more than one pet. This is up to the owner of the home.
HOA: Yes
Year Built: 2010
Electric: Lumbee River
Water: PWC
Sewer: PWC
Grade School: E Melvin Honeycutt
Middle School: John Griffin
High School: Jack Britt
***Deposit May Be Higher Depending on Application***
M: 100126
V: 121526
PM: Jen (Cumberland)