101 Bell Vista Drive - Cary, NC apartments for rent
101 Bell Vista Drive
101 Bell Vista Drive, Cary, NC 27513
Frequently Asked Questions (FAQs)
101 Bell Vista Drive has a unit available for $2,195 per month (fees may apply) at a 12 month lease term. Check out the Price and Availability section for more information on this unit.
In Cary, NC, the average rent is $1,483 for a studio, $1,496 for a 1-bedroom, $1,748 for a 2-bedroom, and $2,153 for a 3-bedroom. The median rent in Cary, NC has decreased 0.1% month over month. For more information on rental trends in Cary, NC, check out our monthly Cary, NC Rent Report (opens in new tab).
Must have 3x the rent in total household income (before taxes).
Some of 101 Bell Vista Drive's amenities include In unit laundry, Patio / balcony, and Dishwasher. To see the other amenities this property offers, check out the Amenities section.
101 Bell Vista Drive is not currently offering any rent specials.
Yes, 101 Bell Vista Drive is pet-friendly.
Yes, 101 Bell Vista Drive offers parking.
Yes, 101 Bell Vista Drive offers units with in unit laundry.
No, 101 Bell Vista Drive does not have a pool.
No, 101 Bell Vista Drive does not have accessible units.
Yes, 101 Bell Vista Drive has units with dishwashers.
No, 101 Bell Vista Drive does not have units with air conditioning.
In unit laundry, Patio / balcony, Dishwasher, Garage, Stainless steel, Walk in closets
Find apartments similar to 101 Bell Vista Drive
How many bedrooms do you need?
Location
101 Bell Vista Drive, Cary, NC 27513
Contact for office hours
Points of interest shown are within a 10 mile radius of this listing, or 50 miles for airports
Amenities
In Unit Laundry
Patio / Balcony
Dishwasher
Garage
Stainless Steel
Walk In Closets
Unit amenities
Bathtub
Ceiling Fan
Verified reviews
We are collecting reviews from verified residents who have toured or leased from 101 Bell Vista Drive. Check back soon.
Property details
Income RequirementMust have 3x the rent in total household income (before taxes)
Income Requirement
Must have 3x the rent in total household income (before taxes)
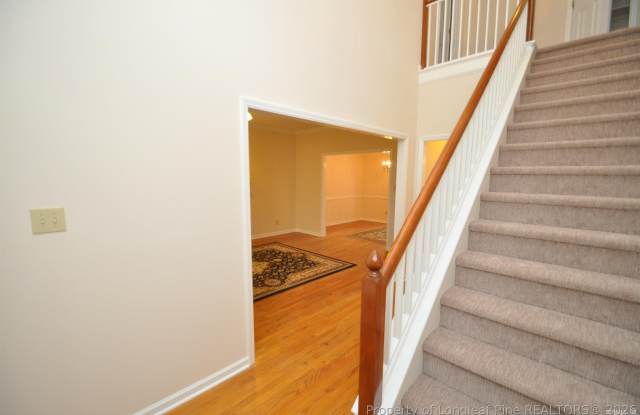
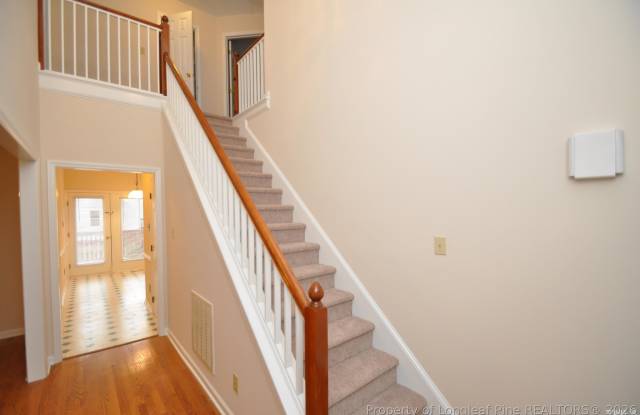
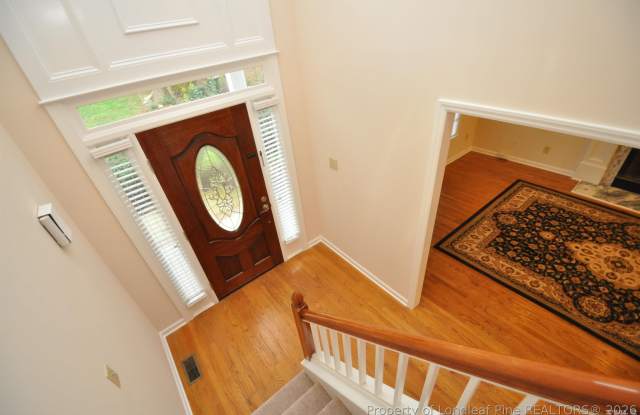
Property DescriptionThis charming and immaculate home is tucked away in a prime Cary location and available for immediate occupancy. A covered front porch welcomes you inside to a dramatic 2 story foyer with an exposed staircase flanked on the left by a spacious family room showcasing Oak hardwoods, 9' ceilings, triple windows, a fireplace and an adjacent dining room that works perfectly for entertaining and casual living equally well. The dining room leads to an exceptional kitchen that features solid surface counters, sleek stainless steel appliances (including a beautiful smooth-top oven), a French door refrigerator, pantry and an adjacent breakfast room that overlooks an expansive, rear deck and private backyard. Before heading upstairs be sure not to miss the laundry center (with high efficiency washer/dryer included for resident's use) as well as the over-sized 2 car garage with a workbench and peg board. Take a quick jaunt upstairs where you're greeted by three light-filled and generously proportioned bedrooms. The primary suite measures 13x17 and includes a massive walk-in closet and a luxury en-suite bathroom with dual sinks, a garden tub and a separate shower. Bedrooms #2 and #3 offer great closet space and have easy access to a full hall bathroom.
This charming and immaculate home is tucked away in a prime Cary location and available for immediate occupancy. A covered front porch welcomes you inside to a dramatic 2 story foyer with an exposed staircase flanked on the left by a spacious family room showcasing Oak hardwoods, 9' ceilings, triple windows, a fireplace and an adjacent dining room that works perfectly for entertaining and casual living equally well. The dining room leads to an exceptional kitchen that features solid surface counters, sleek stainless steel appliances (including a beautiful smooth-top oven), a French door refrigerator, pantry and an adjacent breakfast room that overlooks an expansive, rear deck and private backyard. Before heading upstairs be sure not to miss the laundry center (with high efficiency washer/dryer included for resident's use) as well as the over-sized 2 car garage with a workbench and peg board. Take a quick jaunt upstairs where you're greeted by three light-filled and generously proportioned bedrooms. The primary suite measures 13x17 and includes a massive walk-in closet and a luxury en-suite bathroom with dual sinks, a garden tub and a separate shower. Bedrooms #2 and #3 offer great closet space and have easy access to a full hall bathroom.