1421 Salem Creek Dr - Apex, NC apartments for rent
1421 Salem Creek Dr
1421 Salem Creek Drive, Apex, NC 27502
Frequently Asked Questions (FAQs)
1421 Salem Creek Dr has a unit available for $1,895 per month (fees may apply) at a 12 month lease term. Check out the Price and Availability section for more information on this unit.
In Apex, NC, the average rent is $1,460 for a studio, $1,649 for a 1-bedroom, $2,182 for a 2-bedroom, and $2,191 for a 3-bedroom. The median rent in Apex, NC has decreased 0.3% month over month. For more information on rental trends in Apex, NC, check out our monthly Apex, NC Rent Report (opens in new tab).
Must have 3x the rent in total household income (before taxes).
Some of 1421 Salem Creek Dr's amenities include Air conditioning, In unit laundry, and Patio / balcony. Only 18% of the 99 Apex, NC rentals on Apartment List have air conditioning. To see the other amenities this property offers, check out the Amenities section.
1421 Salem Creek Dr is not currently offering any rent specials.
Yes, 1421 Salem Creek Dr is pet-friendly.
Yes, 1421 Salem Creek Dr offers parking.
Yes, 1421 Salem Creek Dr offers units with in unit laundry.
No, 1421 Salem Creek Dr does not have a pool.
No, 1421 Salem Creek Dr does not have accessible units.
Yes, 1421 Salem Creek Dr has units with dishwashers.
Yes, 1421 Salem Creek Dr has units with air conditioning.
In unit laundry, Patio / balcony, Granite counters, Dishwasher, Pet friendly, Garage
Find apartments similar to 1421 Salem Creek Dr
How many bedrooms do you need?
Location
1421 Salem Creek Drive, Apex, NC 27502
Contact for office hours
Points of interest shown are within a 10 mile radius of this listing, or 50 miles for airports
Amenities
In Unit Laundry
Patio / Balcony
Granite Counters
Dishwasher
Pet Friendly
Garage
Unit amenities
Air Conditioning
Ceiling Fan
Verified reviews
We are collecting reviews from verified residents who have toured or leased from 1421 Salem Creek Dr. Check back soon.
Property details
Income RequirementMust have 3x the rent in total household income (before taxes)
Income Requirement
Must have 3x the rent in total household income (before taxes)
Property DescriptionOwner is replacing flooring throughout home before new tenant moves in.
Valid from 10/9/2026
2 Bedrooms | 2 Full Baths | 2 Half Baths | 1,602 Sq. Ft. | 1-Car Garage
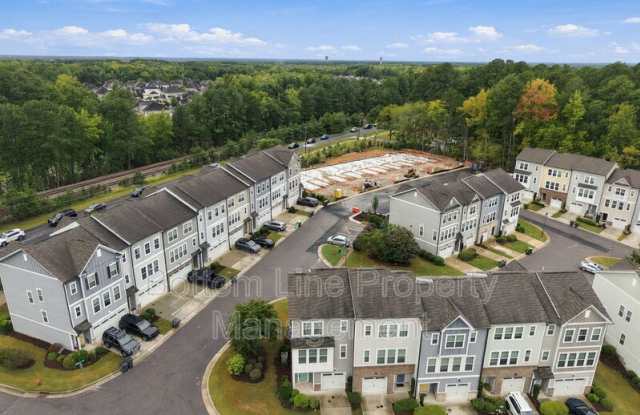
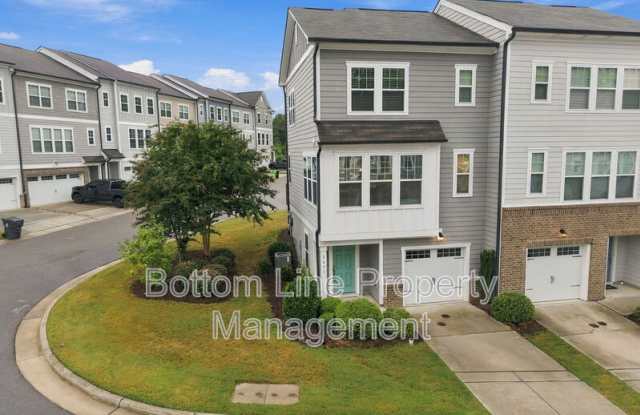
Welcome home to this beautiful three-level, end-unit townhome in Apex! Offering 1,602 square feet of thoughtfully designed living space, this home features two spacious bedrooms, two full bathrooms, two convenient half baths, and a versatile first-floor game room that's perfect for entertaining, a home office, or additional living space.
The bright and inviting main living level features an open-concept design with abundant windows, a spacious family room, and a well-appointed kitchen. The kitchen offers rich wood cabinetry, granite countertops, a tile backsplash, stainless steel appliances, a center island with breakfast bar seating, and recessed lighting. An adjoining dining area provides the perfect setting for everyday meals or entertaining guests.
Upstairs, two generously sized bedrooms offer comfortable private retreats, while the convenient laundry area makes everyday living a breeze.
Home Features
1,602 square feet of living space across three levels
Desirable end-unit townhome with abundant natural light
2 spacious bedrooms
2 full bathrooms and 2 half bathrooms
Versatile first-floor game room or bonus living space
Attached 1-car garage
Open-concept main living and dining areas
Granite kitchen countertops and breakfast bar
Stainless steel kitchen appliances
Rich wood kitchen cabinetry with tile backsplash
Recessed lighting in main living areas
Ceiling fans in living room and bedrooms
Large windows with blinds
Convenient upstairs laundry area with washer and dryer
Primary bathroom with glass-enclosed walk-in shower
Secondary full bathroom with tub/shower combination
Private outdoor deck
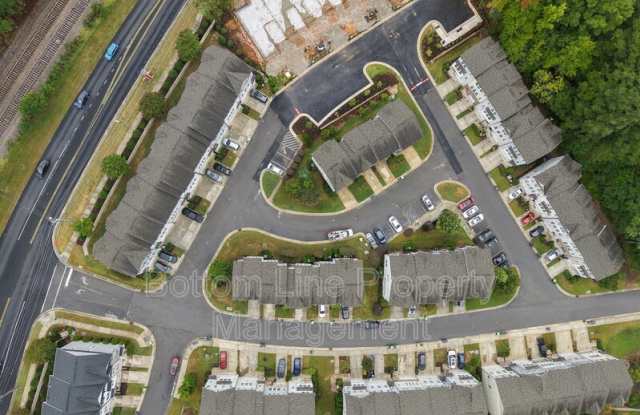
Low-maintenance townhome living
Great Apex Location!
Enjoy convenient access to shopping, dining, recreation, and major commuter routes. With its flexible floor plan, comfortable living spaces, and desirable Apex location, this townhome offers a wonderful combination of style and functionality.
***Owner is replacing flooring throughout the home with LVP before new tenant moves in. ***
Ready to take a look? Schedule your tour today!
🐾 Pets considered w/ owner approval
* One-Time Non-Refundable Pet Fee - $200/pet
* Monthly Pet Rent - $40/pet
👉 Schedule your tour online today!
💵 $75 App Fee (18+) | 🧾 $150 Admin Fee | 🌐 $59.95/mo Resident Benefit Package
🚨 Apply only at RentBottomline.com
Equal Opportunity Housing Provider
Beware of Scammers We will never ask you to send funds to us via a third-party servicer such as Zelle, Cash App, Venmo, etc. Please do not complete Google forms as an application. Only apply on Rentbottomline.com
Owner is replacing flooring throughout home before new tenant moves in.
Valid from 10/9/2026
2 Bedrooms | 2 Full Baths | 2 Half Baths | 1,602 Sq. Ft. | 1-Car Garage
Welcome home to this beautiful three-level, end-unit townhome in Apex! Offering 1,602 square feet of thoughtfully designed living space, this home features two spacious bedrooms, two full bathrooms, two convenient half baths, and a versatile first-floor game room that's perfect for entertaining, a home office, or additional living space.
The bright and inviting main living level features an open-concept design with abundant windows, a spacious family room, and a well-appointed kitchen. The kitchen offers rich wood cabinetry, granite countertops, a tile backsplash, stainless steel appliances, a center island with breakfast bar seating, and recessed lighting. An adjoining dining area provides the perfect setting for everyday meals or entertaining guests.
Upstairs, two generously sized bedrooms offer comfortable private retreats, while the convenient laundry area makes everyday living a breeze.
Home Features
1,602 square feet of living space across three levels
Desirable end-unit townhome with abundant natural light
2 spacious bedrooms
2 full bathrooms and 2 half bathrooms
Versatile first-floor game room or bonus living space
Attached 1-car garage
Open-concept main living and dining areas
Granite kitchen countertops and breakfast bar
Stainless steel kitchen appliances
Rich wood kitchen cabinetry with tile backsplash
Recessed lighting in main living areas
Ceiling fans in living room and bedrooms
Large windows with blinds
Convenient upstairs laundry area with washer and dryer
Primary bathroom with glass-enclosed walk-in shower
Secondary full bathroom with tub/shower combination
Private outdoor deck
Low-maintenance townhome living
Great Apex Location!
Enjoy convenient access to shopping, dining, recreation, and major commuter routes. With its flexible floor plan, comfortable living spaces, and desirable Apex location, this townhome offers a wonderful combination of style and functionality.
***Owner is replacing flooring throughout the home with LVP before new tenant moves in. ***
Ready to take a look? Schedule your tour today!
🐾 Pets considered w/ owner approval
* One-Time Non-Refundable Pet Fee - $200/pet
* Monthly Pet Rent - $40/pet
👉 Schedule your tour online today!
💵 $75 App Fee (18+) | 🧾 $150 Admin Fee | 🌐 $59.95/mo Resident Benefit Package
🚨 Apply only at RentBottomline.com
Equal Opportunity Housing Provider
Beware of Scammers We will never ask you to send funds to us via a third-party servicer such as Zelle, Cash App, Venmo, etc. Please do not complete Google forms as an application. Only apply on Rentbottomline.com