Points of interest shown are within a 10 mile radius of this listing, or 50 miles for airports
Amenities
In Unit Laundry
Patio / Balcony
Hardwood Floors
Dishwasher
Garage
Stainless Steel
Unit amenities
Carpet
Dishwasher
Fireplace
Verified reviews
We are collecting reviews from verified residents who have toured or leased from 1022 BLUEBELLS Road. Check back soon.
Property details
Total Monthly Leasing Price includes base rent, and both mandatory and optional customer-selected charges, but excludes variable, usage-based, annual and one-time charges. Final amounts depend on the completed application, lease term, and move-in date. Security deposit amount may vary based on credit, lease/mortgage history, and other criteria, not to exceed one-month base rent. Prices apply to new residents only and are subject to application and lease terms. Some charges may not apply to affordable housing units. All pricing, availability, deposits, and specials are subject to change at any time. Minimum lease terms and occupancy rules may apply. Liability insurance and utility activation may be required. Square footage and features are approximate. Contact us with any questions and/or request a copy of the lease and any applicable addenda before submitting your application. For more information on applicable charges, visit the Costs Overview section on our property website.
Income RequirementMust have 3x the rent in total household income (before taxes)
Income Requirement
Must have 3x the rent in total household income (before taxes)
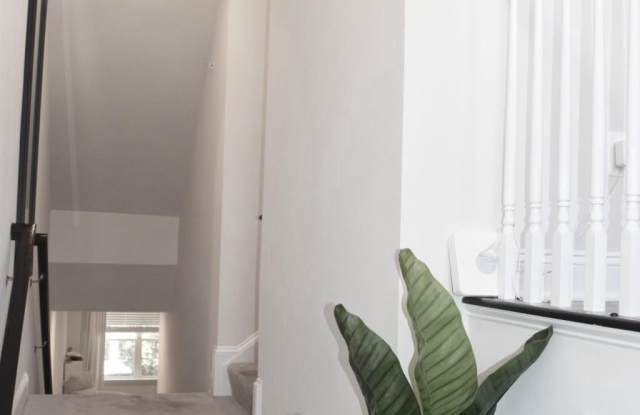
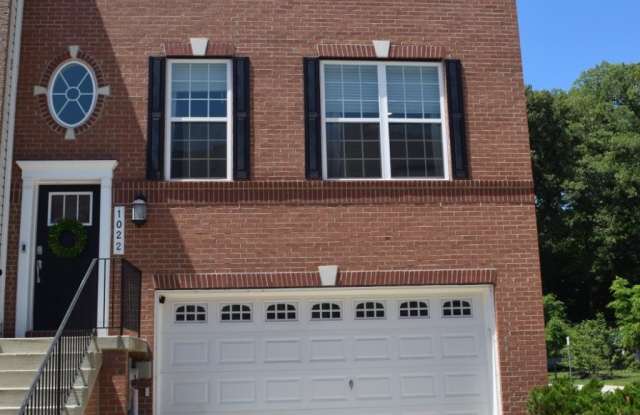
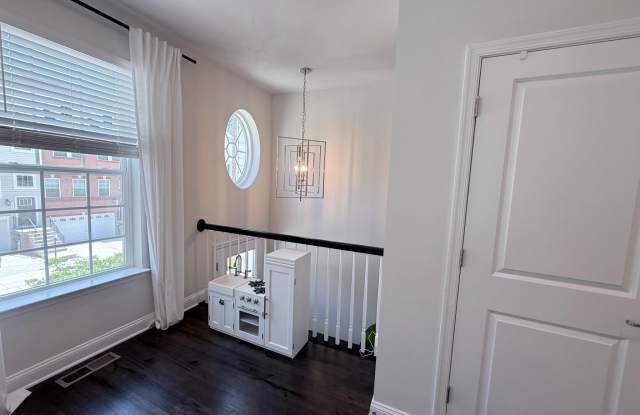
Property DescriptionDiscover an unparalleled living experience in this exquisite end-of-row townhouse located in the prestigious Summerfield Village. Built in 2021, this contemporary residence boasts a generous 3,240 square feet of meticulously designed space, offering a blend of luxury and comfort. Step inside to find an inviting atmosphere enhanced by high-end finishes and thoughtful architectural details. The traditional floor plan features four spacious bedrooms and five elegantly appointed bathrooms, including a primary suite that promises a serene retreat. Indulge in the spa-like primary bath, complete with a walk-in shower and dual vanities, while the additional bathrooms are equally luxurious, ensuring convenience for all. The heart of the home is the gourmet kitchen, where culinary dreams come to life. Outfitted with stainless steel appliances, including a double wall oven and built-in microwave, this kitchen is perfect for both casual meals and grand entertaining. The expansive island provides ample space for meal prep and casual dining, while the formal dining room sets the stage for unforgettable gatherings. Rich wood floors and plush carpeting create a warm and inviting ambiance throughout, complemented by elegant wainscoting and built-ins that add character and charm. The cozy electric fireplace in the living area serves as a focal point, perfect for cozy evenings spent with loved ones. Enjoy the outdoors from your private deck or patio, ideal for morning coffee or evening relaxation. The property features an attached garage and driveway parking for four vehicles, convenience is at your fingertips. As part of the Summerfield Village community, residents have access to exclusive amenities, including a clubhouse and scenic jog/walk paths, promoting an active and vibrant lifestyle. This exceptional property is available for lease starting November 1, 2026, with flexible lease terms ranging from 12 to 24 months. Experience the luxury and sophistication of this stunning townhouse, where every detail has been crafted for an elevated living experience. Don't miss the opportunity to make this dream home your reality!
Discover an unparalleled living experience in this exquisite end-of-row townhouse located in the prestigious Summerfield Village. Built in 2021, this contemporary residence boasts a generous 3,240 square feet of meticulously designed space, offering a blend of luxury and comfort. Step inside to find an inviting atmosphere enhanced by high-end finishes and thoughtful architectural details. The traditional floor plan features four spacious bedrooms and five elegantly appointed bathrooms, including a primary suite that promises a serene retreat. Indulge in the spa-like primary bath, complete with a walk-in shower and dual vanities, while the additional bathrooms are equally luxurious, ensuring convenience for all. The heart of the home is the gourmet kitchen, where culinary dreams come to life. Outfitted with stainless steel appliances, including a double wall oven and built-in microwave, this kitchen is perfect for both casual meals and grand entertaining. The expansive island provides ample space for meal prep and casual dining, while the formal dining room sets the stage for unforgettable gatherings. Rich wood floors and plush carpeting create a warm and inviting ambiance throughout, complemented by elegant wainscoting and built-ins that add character and charm. The cozy electric fireplace in the living area serves as a focal point, perfect for cozy evenings spent with loved ones. Enjoy the outdoors from your private deck or patio, ideal for morning coffee or evening relaxation. The property features an attached garage and driveway parking for four vehicles, convenience is at your fingertips. As part of the Summerfield Village community, residents have access to exclusive amenities, including a clubhouse and scenic jog/walk paths, promoting an active and vibrant lifestyle. This exceptional property is available for lease starting November 1, 2026, with flexible lease terms ranging from 12 to 24 months. Experience the luxury and sophistication of this stunning townhouse, where every detail has been crafted for an elevated living experience. Don't miss the opportunity to make this dream home your reality!
Hardwood Floors
In Unit Laundry
Microwave
Oven
Patio / Balcony
Refrigerator
Walk In Closets
Stainless Steel
Property amenities
Clubhouse
Parking
Garage
Hot Tub
Price and availability
Info provided by Listhub Api
There are no grocery stores within 10 miles of this location.
There are no restaurants within 10 miles of this location.
There is no public transportation within 10 miles of this location.
There are no airports within 50 miles of this location.
There are no schools within 10 miles of this location.
There are no parks within 10 miles of this location.
There are no bars, clubs, or museums within 10 miles of this location.
There are no pet services or dog parks within 10 miles of this location.
Frequently Asked Questions (FAQs)
1022 BLUEBELLS Road has a unit available for $4,500 per month (fees may apply) at a 12 month lease term. Check out the Price and Availability section for more information on this unit.
In Odenton, MD, the average rent is $2,133 for a 1-bedroom, $2,313 for a 2-bedroom, and $2,680 for a 3-bedroom. The median rent in Odenton, MD has decreased 0.6% month over month. For more information on rental trends in Odenton, MD, check out our monthly Odenton, MD Rent Report (opens in new tab).
Must have 3x the rent in total household income (before taxes).
Some of 1022 BLUEBELLS Road's amenities include Hot tub, In unit laundry, and Patio / balcony. Only 10% of the 59 Odenton, MD rentals on Apartment List have a hot tub. To see the other amenities this property offers, check out the Amenities section.
1022 BLUEBELLS Road is not currently offering any rent specials.
Yes, 1022 BLUEBELLS Road is pet-friendly.
Yes, 1022 BLUEBELLS Road offers parking.
Yes, 1022 BLUEBELLS Road offers units with in unit laundry.
No, 1022 BLUEBELLS Road does not have a pool.
No, 1022 BLUEBELLS Road does not have accessible units.
Yes, 1022 BLUEBELLS Road has units with dishwashers.
No, 1022 BLUEBELLS Road does not have units with air conditioning.