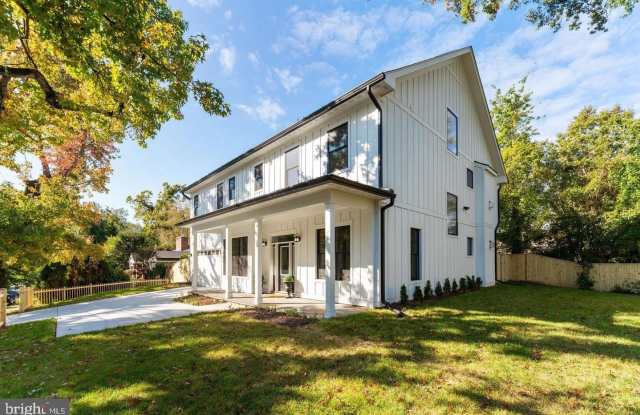
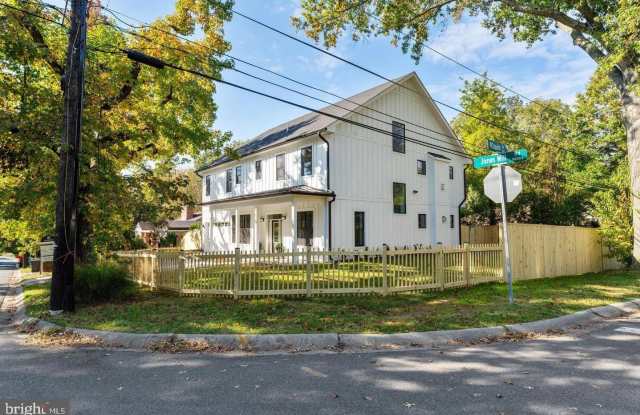
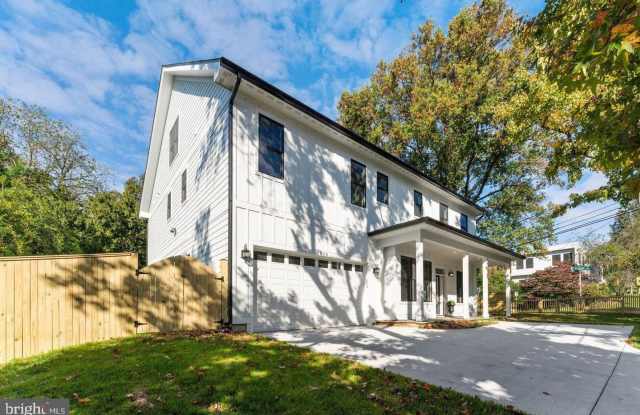
Property DescriptionAmazing luxury rental opportunity with an elevator! Exquisite three three old custom home in Chevy Chase.. This stunning three level home with an ELEVATOR offers six bedrooms, five and half baths, private home office, magnificent designer kitchen and great room, and whole house sound system. No detail was overlooked in the design and construction of this special home. The front porch with flagstone floor will welcome you and the interior will wow you. The first floor has a fabulous open floor plan with a wide front to back hall, spacious, private home office with glass doors, custom tray ceiling and recessed lighting, large formal dining room, butler's pantry with bar sink, wine refrigerator and custom cabinetry including glass front upper cabinetry, and gorgeous powder room. Spanning the rear of the home is a stunning designer chef's kitchen and family room/great room. The kitchen features Jenn-Air stainless steel appliances from their new luxury Rise line including a built-in coffee station, built in microwave, professional style gas range with brass-inspired knobs, wall oven, dishwasher, counter depth extra wide refrigerator and stainless-steel farmhouse sink. You will love the beautiful and practical features of the dream kitchen including the custom cabinets and Cambria quartz countertops, walk in pantry, custom tray ceiling, and the oversized island with second sink. It is perfect for family gathering, casual dining, and entertaining. Beyond the dining area of the kitchen is the fabulous great room with coffered ceiling and large Heat n Glo gas fireplace with custom light and flame remote features. Large double sliding glass doors lead to the fully fenced rear yard and flagstone patio. A wide staircase with custom iron railings and landing with large window takes you to the second floor. Enter through the double doors to the private, primary suite with a gas fireplace, tray ceiling , spa bath, and large dressing room with two separate closet/dressing areas. Relax at the end of the day in front of the fireplace in your bedroom or in the luxurious spa bath which offers a Kohler soaking tub, walk in shower with seat, two custom tile niches, rain and handheld showerheads, linen closet, and custom shelving. Three additional bedrooms on the second floor have large walk-in closets and their own private bathrooms, each with custom tile showers with rain and handheld showerheads. You will love doing laundry in the spacious laundry room with cabinetry and custom shelving and rods. The third floor has amazing space with two more bedrooms with walk in closets, full bath with custom tiled shower with rain and handheld showerheads and a large multi-use playroom/sitting room/exercise area. Additional features include a mudroom with custom shelving off the attached front-loading garage, soaring ceilings, multiple storage closets, Pella windows, and Canadian Mirage wood floors on all three levels. Private fenced rear yard with flagstone patio. Fenced front and side yards. Location, location, location! Beautifully sited on a large corner lot, just a quick walk to Rock Creek Park Trail and the heart of Chevy Chase Lake and its shops, restaurants, Amazon Fresh, and future Purple Line station. A walking path to Chevy Chase Lake is just a few blocks behind the house off Springdell Pl. Just minutes away from the heart of Kensington, downtown Bethesda, NIH, and Walter Reed. A commuter's dream close to 495 and Metro. You will fall in love with this home once you walk through the front door.