Patio / balcony, Dishwasher, Pet friendly, Garage, Walk in closets, Air conditioning
Find apartments similar to 2840 Barnes Ct
How many bedrooms do you need?
Location
2840 Barnes Court, Greenwood, IN 46143
Contact for office hours
Points of interest shown are within a 10 mile radius of this listing, or 50 miles for airports
Amenities
Patio / Balcony
Dishwasher
Pet Friendly
Garage
Walk In Closets
Air Conditioning
Unit amenities
Air Conditioning
Carpet
Verified reviews
We are collecting reviews from verified residents who have toured or leased from 2840 Barnes Ct. Check back soon.
Property details
Income RequirementMust have 3x the rent in total household income (before taxes)
Income Requirement
Must have 3x the rent in total household income (before taxes)
Property DescriptionEnjoy ONE Month off your rent! To be applied on the first full month of rent.
Home Description:
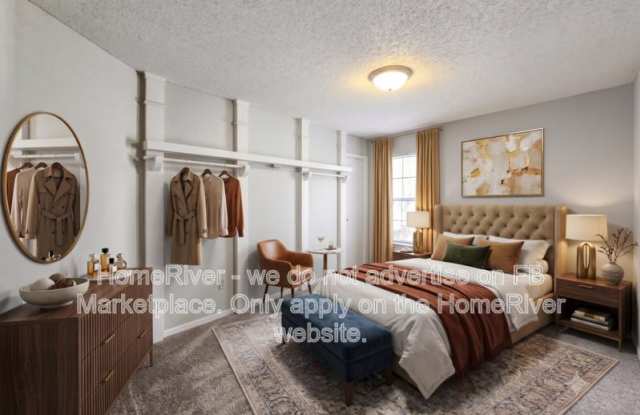
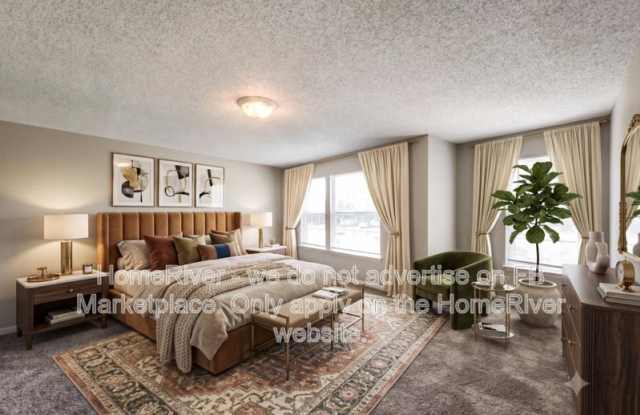
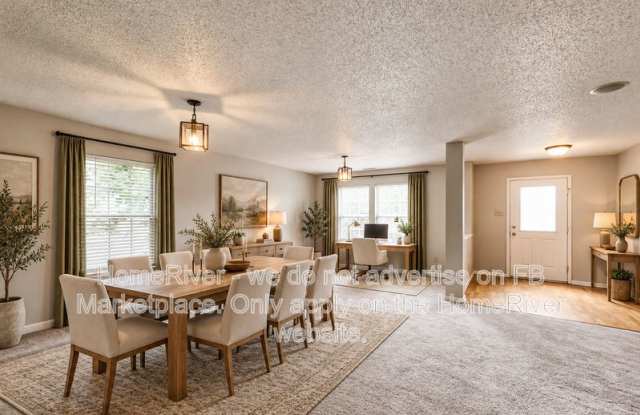
Welcome to a beautifully spacious 4 bedroom, 2.5 bathroom home boasting an impressive 3,245 square feet of comfortable living space. The striking exterior presents a classic red brick facade complemented by crisp beige siding, a two-car attached garage, and a welcoming front entrance featuring a decorative glass door. Step inside to discover a bright, open-concept floor plan offering plush carpeting and large windows that fill the expansive rooms with abundant natural light. At the heart of the home, the generously sized eat-in kitchen features warm wood cabinetry and a cooking area that is fully equipped with appliances. The primary suite is large and cozy with a walk in closet. This inviting Greenwood property is conveniently located and ready for you to make it your own. Disclosure: Some images have been virtually staged to better showcase the true potential of rooms and spaces in the home.
**MOVE IN SPECIAL TERMS:
Enjoy ONE Month Free Rent! To be applied on the First Full month of rent.
Security Deposit Terms:
Security Deposit: A refundable security deposit will be due within 48 hours of approval and will equal one month's rent. An additional deposit may be required based on approval results or the maximum allowable by State law.
*The Estimated Total Monthly Leasing Price reflects the Adjusted Base Rent plus our Resident Benefits Package, which includes required Renters Insurance, Move-In Concierge, $1M Identity Protection, Resident Rewards, Filter Delivery (where applicable), and Credit Building. Estimated Total Monthly Leasing Price does not include utilities or optional/conditional fees, such as: pet, utility service, and security deposit waiver fees. To learn more about additional leasing fees and requirements, please contact HomeRiver Group.
BEWARE OF SCAMS:
HomeRiver Group does not advertise properties on Craigslist, LetGo, or other classified ad websites. If you suspect one of our properties has been fraudulently listed on these platforms, please notify HomeRiver Group immediately. We never accept wire transfers or payments via Zelle, PayPal, or Cash App. Lease your home safely through www.Homeriver.com or with the assistance of a licensed HomeRiver Group leasing agent. All leasing information contained herein is deemed accurate but not guaranteed. Please note that changes may have occurred since the photographs were taken. Square footage is estimated.
ESTIMATED TOTAL MONTHLY LEASING PRICE: $2,253.95
Base Rent: $2,149.00
Resident Benefit Package: $49.95
High-speed Internet up to 1 Gig: $55.00
Additional Fees:
$75.00 app fee/adult
$250.00 administrative fee due at move-in
$300 non refundable pet fee per pet
$25 mo/pet rent and pet screening fees
https://www.asteroommls.com/pviewer?hideleadgen=1&autorotation=1&token=XuPeCOJl80_DkMkFHyuHRw
Enjoy ONE Month off your rent! To be applied on the first full month of rent.
Home Description:
Welcome to a beautifully spacious 4 bedroom, 2.5 bathroom home boasting an impressive 3,245 square feet of comfortable living space. The striking exterior presents a classic red brick facade complemented by crisp beige siding, a two-car attached garage, and a welcoming front entrance featuring a decorative glass door. Step inside to discover a bright, open-concept floor plan offering plush carpeting and large windows that fill the expansive rooms with abundant natural light. At the heart of the home, the generously sized eat-in kitchen features warm wood cabinetry and a cooking area that is fully equipped with appliances. The primary suite is large and cozy with a walk in closet. This inviting Greenwood property is conveniently located and ready for you to make it your own. Disclosure: Some images have been virtually staged to better showcase the true potential of rooms and spaces in the home.
**MOVE IN SPECIAL TERMS:
Enjoy ONE Month Free Rent! To be applied on the First Full month of rent.
Security Deposit Terms:
Security Deposit: A refundable security deposit will be due within 48 hours of approval and will equal one month's rent. An additional deposit may be required based on approval results or the maximum allowable by State law.
*The Estimated Total Monthly Leasing Price reflects the Adjusted Base Rent plus our Resident Benefits Package, which includes required Renters Insurance, Move-In Concierge, $1M Identity Protection, Resident Rewards, Filter Delivery (where applicable), and Credit Building. Estimated Total Monthly Leasing Price does not include utilities or optional/conditional fees, such as: pet, utility service, and security deposit waiver fees. To learn more about additional leasing fees and requirements, please contact HomeRiver Group.
BEWARE OF SCAMS:
HomeRiver Group does not advertise properties on Craigslist, LetGo, or other classified ad websites. If you suspect one of our properties has been fraudulently listed on these platforms, please notify HomeRiver Group immediately. We never accept wire transfers or payments via Zelle, PayPal, or Cash App. Lease your home safely through www.Homeriver.com or with the assistance of a licensed HomeRiver Group leasing agent. All leasing information contained herein is deemed accurate but not guaranteed. Please note that changes may have occurred since the photographs were taken. Square footage is estimated.
ESTIMATED TOTAL MONTHLY LEASING PRICE: $2,253.95
Base Rent: $2,149.00
Resident Benefit Package: $49.95
High-speed Internet up to 1 Gig: $55.00
Additional Fees:
$75.00 app fee/adult
$250.00 administrative fee due at move-in
$300 non refundable pet fee per pet
$25 mo/pet rent and pet screening fees
https://www.asteroommls.com/pviewer?hideleadgen=1&autorotation=1&token=XuPeCOJl80_DkMkFHyuHRw
2840 Barnes Ct has a unit available for $2,149 per month (fees may apply) at a 12 month lease term. Check out the Price and Availability section for more information on this unit.
In Greenwood, IN, the average rent is $1,268 for a studio, $1,245 for a 1-bedroom, $1,458 for a 2-bedroom, and $1,711 for a 3-bedroom. The median rent in Greenwood, IN has increased 0.4% month over month. For more information on rental trends in Greenwood, IN, check out our monthly Greenwood, IN Rent Report (opens in new tab).
Must have 3x the rent in total household income (before taxes).
Some of 2840 Barnes Ct's amenities include Patio / balcony, Dishwasher, and Pet friendly. To see the other amenities this property offers, check out the Amenities section.
2840 Barnes Ct is not currently offering any rent specials.
Yes, 2840 Barnes Ct is pet-friendly.
Yes, 2840 Barnes Ct offers parking.
No, 2840 Barnes Ct does not offer units with in unit laundry.
No, 2840 Barnes Ct does not have a pool.
No, 2840 Barnes Ct does not have accessible units.
Yes, 2840 Barnes Ct has units with dishwashers.
Yes, 2840 Barnes Ct has units with air conditioning.
There are no grocery stores within 10 miles of this location.
There are no restaurants within 10 miles of this location.
There is no public transportation within 10 miles of this location.
There are no airports within 50 miles of this location.
There are no schools within 10 miles of this location.
There are no parks within 10 miles of this location.
There are no bars, clubs, or museums within 10 miles of this location.
There are no pet services or dog parks within 10 miles of this location.