In unit laundry, Patio / balcony, Dishwasher, Pet friendly, Garage, Stainless steel
Find apartments similar to 810 Finley Drive
How many bedrooms do you need?
Location
810 Finley Drive, DuPage County, IL 60504•Neighborhood: Far East
Contact for office hours
Points of interest shown are within a 10 mile radius of this listing, or 50 miles for airports
Amenities
In Unit Laundry
Patio / Balcony
Dishwasher
Pet Friendly
Garage
Stainless Steel
Unit amenities
Dishwasher
Garbage Disposal
Verified reviews
We are collecting reviews from verified residents who have toured or leased from 810 Finley Drive. Check back soon.
Property details
Income RequirementMust have 3x the rent in total household income (before taxes)
Income Requirement
Must have 3x the rent in total household income (before taxes)
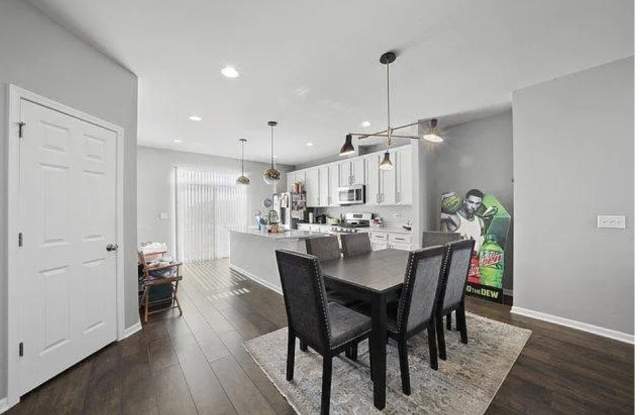
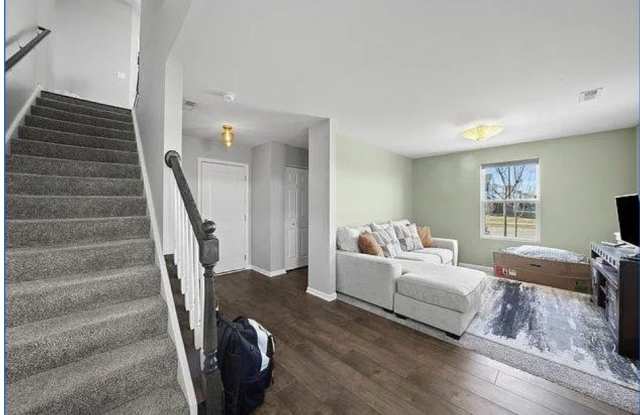
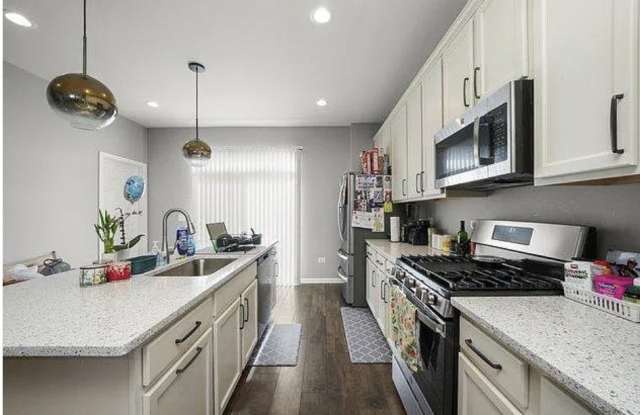
Property DescriptionMODERN, SPACIOUS & MOVE-IN READY - AVAILABLE DECEMBER 1ST, 2026! Welcome home to this newer, beautifully appointed 3-bedroom + bonus room/office, 2.5-bath townhome with a 2-car garage, offering contemporary finishes, abundant natural light, and maintenance-free living in an outstanding location! The main living level features a bright and spacious open-concept floor plan designed for both everyday living and entertaining. At the heart of the home is a gorgeous contemporary kitchen featuring 42" cabinetry, stainless steel appliances, white quartz countertops, a large center island with breakfast-bar seating for 6+, and a spacious walk-in pantry. The kitchen flows seamlessly into the generous dining and family room areas, surrounded by plenty of windows that fill the space with natural light. Step outside onto the private balcony for additional outdoor living space. Upstairs, retreat to the spacious primary suite with a private luxury bath. Two additional bedrooms share a well-appointed hallway bath. The lower-level bonus room provides excellent flexibility as a home office, den, workout space, playroom, or additional flex space. Enjoy the convenience of maintenance-free living, with exterior maintenance, lawn care, and snow removal included. Fantastic location with easy access to Route 59 shopping, dining and everyday conveniences, the Route 59 Metra station, and I-88. Located within highly regarded Indian Prairie School District 204. Pets welcome! Available for move-in December 1st, 2026. Minimum applicant requirements: Credit score of 675 or higher and gross household income of at least 2.5x the monthly rent. Interested in seeing it? Text your availability to the listing agent to schedule a private showing.
MODERN, SPACIOUS & MOVE-IN READY - AVAILABLE DECEMBER 1ST, 2026! Welcome home to this newer, beautifully appointed 3-bedroom + bonus room/office, 2.5-bath townhome with a 2-car garage, offering contemporary finishes, abundant natural light, and maintenance-free living in an outstanding location! The main living level features a bright and spacious open-concept floor plan designed for both everyday living and entertaining. At the heart of the home is a gorgeous contemporary kitchen featuring 42" cabinetry, stainless steel appliances, white quartz countertops, a large center island with breakfast-bar seating for 6+, and a spacious walk-in pantry. The kitchen flows seamlessly into the generous dining and family room areas, surrounded by plenty of windows that fill the space with natural light. Step outside onto the private balcony for additional outdoor living space. Upstairs, retreat to the spacious primary suite with a private luxury bath. Two additional bedrooms share a well-appointed hallway bath. The lower-level bonus room provides excellent flexibility as a home office, den, workout space, playroom, or additional flex space. Enjoy the convenience of maintenance-free living, with exterior maintenance, lawn care, and snow removal included. Fantastic location with easy access to Route 59 shopping, dining and everyday conveniences, the Route 59 Metra station, and I-88. Located within highly regarded Indian Prairie School District 204. Pets welcome! Available for move-in December 1st, 2026. Minimum applicant requirements: Credit score of 675 or higher and gross household income of at least 2.5x the monthly rent. Interested in seeing it? Text your availability to the listing agent to schedule a private showing.
There are no grocery stores within 10 miles of this location.
There are no restaurants within 10 miles of this location.
There is no public transportation within 10 miles of this location.
There are no airports within 50 miles of this location.
There are no schools within 10 miles of this location.
There are no parks within 10 miles of this location.
There are no bars, clubs, or museums within 10 miles of this location.
There are no pet services or dog parks within 10 miles of this location.
Frequently Asked Questions (FAQs)
810 Finley Drive has a unit available for $3,000 per month (fees may apply) at a 12 month lease term. Check out the Price and Availability section for more information on this unit.
In DuPage County, IL, the average rent is $2,075 for a studio, $2,001 for a 1-bedroom, $2,465 for a 2-bedroom, and $3,272 for a 3-bedroom.
Must have 3x the rent in total household income (before taxes).
Some of 810 Finley Drive's amenities include Gym, In unit laundry, and Patio / balcony. Only 23% of the 609 DuPage County, IL rentals on Apartment List have a gym. To see the other amenities this property offers, check out the Amenities section.
810 Finley Drive is not currently offering any rent specials.
Yes, 810 Finley Drive is pet-friendly.
Yes, 810 Finley Drive offers parking.
Yes, 810 Finley Drive offers units with in unit laundry.
No, 810 Finley Drive does not have a pool.
No, 810 Finley Drive does not have accessible units.
Yes, 810 Finley Drive has units with dishwashers.
No, 810 Finley Drive does not have units with air conditioning.