Amenities
Patio / Balcony
Dishwasher
Pet Friendly
Garage
Stainless Steel
Air Conditioning
Unit Amenities
- Air Conditioning
- Bathtub
- Carpet
- Ceiling Fan
- Dishwasher
- Fireplace
- Oven
- Patio / Balcony
- Range
- Refrigerator
- Stainless Steel
Property Amenities
- Cats Allowed
- Dogs Allowed
- Pet Friendly
- Concierge
- Parking
- Garage
- Hot Tub
- Internet Access
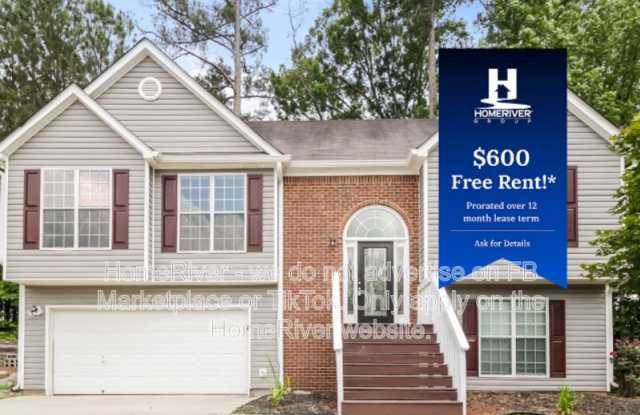
Save $600! Get $50 off your monthly rent for the first year of your lease!
*ESTIMATED TOTAL MONTHLY LEASING PRICE: $2,199.95
Actual Base Rent: $2,145.00- $50.00 (Monthly Rent Reduction) = $2,095.00 (Adjusted Base Rent)
Filter Delivery: $5.00
Renters Insurance: $10.95
$1M Identity Protection, Credit Building, Resident Rewards, Move-In Concierge: $34.00
High-speed Internet up to 1 Gig: $55.00
*The Estimated Total Monthly Leasing Price reflects the Base Rent plus our Resident Benefits Package, which includes required Renters Insurance, Move-In Concierge, $1M Identity Protection, Resident Rewards, Filter Delivery (where applicable), and Credit Building. Estimated Total Monthly Leasing Price does not include utilities or optional/conditional fees, such as: pet, utility service, and security deposit waiver fees. To learn more about additional leasing fees and requirements, please contact HomeRiver Group.
**MOVE IN SPECIAL TERMS:
Enjoy $600 in Free Rent! This special will be applied as a $50 monthly rent credit during the first 12 months of your lease. The lease agreement will reflect the full base monthly rent before the promotional credit is applied.
PROPERTY DESCRIPTION:
Welcome to this beautiful home featuring a spacious 3 bedroom, 2.5 bathroom layout across 1,643 square feet of comfortable living space. The charming exterior boasts a two-car garage. Inside, the bright and open main level is highlighted by vaulted ceilings, gorgeous wood-look flooring, and a cozy fireplace in the living room. The well-appointed kitchen features stainless steel appliances, generous wood cabinetry, a versatile breakfast bar peninsula, and elegant French doors that flood the space with natural light. Down the hall, the relaxing bedrooms offer plush carpeting and vaulted ceilings, while the primary bathroom provides a spa-like experience with a dual-sink vanity, a large soaking tub, and a separate standing shower. Step out back to enjoy the outdoors from the elevated wooden deck or the lower concrete patio, both of which overlook a tranquil, tree-lined backyard.
Security Deposit Terms:
Security Deposit: A refundable security deposit will be due within 48 hours of approval and will equal one month's rent. An additional deposit may be required based on approval results or the maximum allowable by State law.
BEWARE OF SCAMS:
HomeRiver Group does not advertise properties on Craigslist, LetGo, or other classified ad websites. If you suspect one of our properties has been fraudulently listed on these platforms, please notify HomeRiver Group immediately. We never accept wire transfers or payments via Zelle, PayPal, or Cash App. All leasing information contained herein is deemed accurate but not guaranteed. Please note that changes may have occurred since the photographs were taken. Square footage is estimated.
$75.00 app fee/adult, a $150.00 administrative fee due at move-in. Tenants are responsible for utilities and yard care. Pets accepted case by case basis. $300 non refundable pet fee per pet, $25 mo/pet rent and pet screening fees. Breed restrictions apply