Property DescriptionThis home is coming soon. Please check maymonthomes.com to see the estimated availability date.
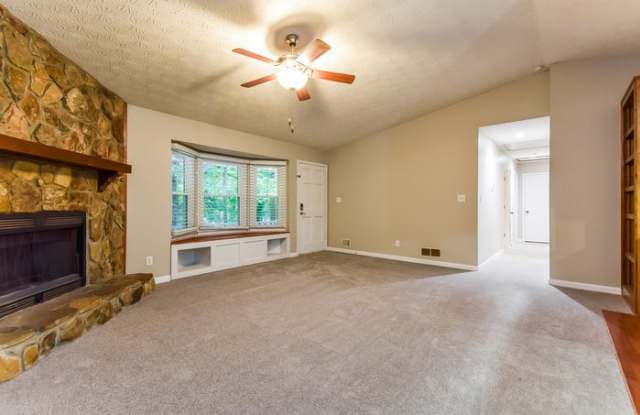
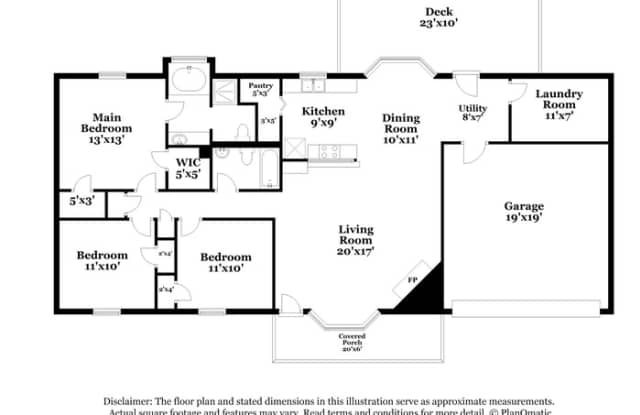
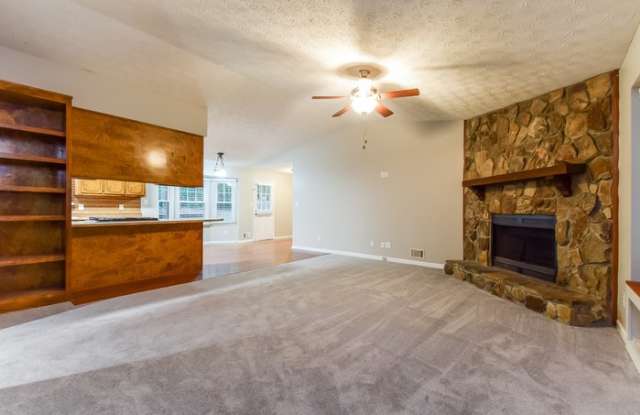
Tucked among beautiful mature trees, 320 Pleasant Valley Road in McDonough, GA, offers a charming retreat where natural surroundings meet everyday comfort. This inviting 3-bedroom, 2-bathroom home features 1,460 square feet of living space, a welcoming covered front porch, and an attached two-car garage. Step inside to discover a spacious living room filled with character, featuring a striking floor-to-ceiling stone accent wall, a beautiful bay window with built-in seating, and soft carpeting that creates a cozy atmosphere. Fresh interior paint brings a clean, refreshed feel throughout the home.
The living area opens into a warm and functional kitchen featuring rich wood cabinetry, generous counter space, stainless steel appliances, and a convenient breakfast bar. Wood flooring adds warmth to the kitchen and adjoining dining area, creating an inviting setting for everything from morning coffee to evening meals. The primary bedroom offers a comfortable retreat with a walk-in closet and private bathroom, while two additional bedrooms feature soft carpeting, ceiling fans, and natural light. A dedicated laundry room, pantry, and additional storage spaces make everyday routines easier. The home also comes equipped with a smart lock and smart thermostat for added convenience.
Step outside to discover a spacious backyard surrounded by mature trees, offering a lovely natural backdrop for outdoor relaxation. The large wooden deck provides an inviting place to enjoy fresh air, outdoor dining, or a leisurely afternoon. With its distinctive interior details, practical single-story layout, and inviting outdoor spaces, this McDonough home offers a wonderful blend of charm and functionality. Apply Now!
Estimated availability date is subject to change based on construction timelines and move-out confirmation.
*Maymont Homes provides residents with convenient solutions, including simplified utility billing and flexible rent payment options. Contact us for more details.
This information is deemed reliable, but not guaranteed. All measurements are approximate. Actual product and home specifications may vary in dimension or detail. Images are for representational purposes only. Some programs and services may not be available in all market areas.
Prices and availability are subject to change without notice. Advertised rent prices do not include the required application fee, the partially refundable reservation fee (due upon application approval), or the mandatory monthly utility management fee (in select market areas.) Residents must maintain renters insurance as specified in their lease. If third-party renters insurance is not provided, residents will be automatically enrolled in our Master Insurance Policy for a fee. Select homes may be located in communities that require a monthly fee for community-specific amenities or services.
For complete details, please contact a company leasing representative. Equal Housing Opportunity.
Contact us to schedule a showing.