744 Laura Jean Ct - Gwinnett County, GA apartments for rent
744 Laura Jean Ct
744 Laura Jean Ct
744 Laura Jean Ct
744 Laura Jean Ct, Gwinnett County, GA 30518
Off market
Frequently Asked Questions (FAQs)
In Gwinnett County, GA, the average rent is $1,393 for a studio, $1,496 for a 1-bedroom, $1,765 for a 2-bedroom, and $2,213 for a 3-bedroom.
Must have 3x the rent in total household income (before taxes).
Some of 744 Laura Jean Ct's amenities include Hot tub, Patio / balcony, and Dishwasher. Only 7% of the 1,023 Gwinnett County, GA rentals on Apartment List have a hot tub. To see the other amenities this property offers, check out the Amenities section.
744 Laura Jean Ct is not currently offering any rent specials.
Yes, 744 Laura Jean Ct is pet-friendly.
Yes, 744 Laura Jean Ct offers parking.
No, 744 Laura Jean Ct does not offer units with in unit laundry.
Yes, 744 Laura Jean Ct has a pool.
No, 744 Laura Jean Ct does not have accessible units.
Yes, 744 Laura Jean Ct has units with dishwashers.
No, 744 Laura Jean Ct does not have units with air conditioning.
Patio / balcony, Dishwasher, Pet friendly, Garage, Recently renovated, Walk in closets
Price and availability
Prices last verified by 744 Laura Jean Ct 5 years ago
There aren't any 5 bedrooms available. Turn on alerts to be notified once there are.
Find apartments similar to 744 Laura Jean Ct
How many bedrooms do you need?
Location
744 Laura Jean Ct, Gwinnett County, GA 30518
Contact for office hours
Amenities
Patio / Balcony
Dishwasher
Pet Friendly
Garage
Recently Renovated
Walk In Closets
Unit amenities
Dishwasher
Fireplace
Microwave
Property details
Income RequirementMust have 3x the rent in total household income (before taxes)
Income Requirement
Must have 3x the rent in total household income (before taxes)
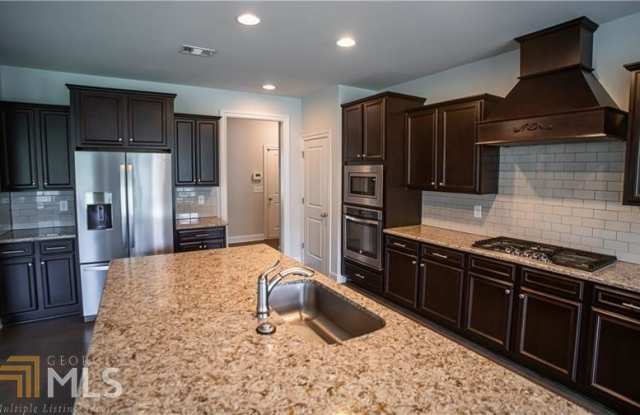
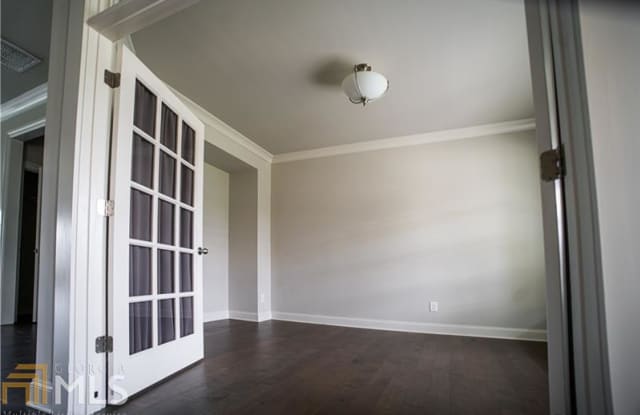
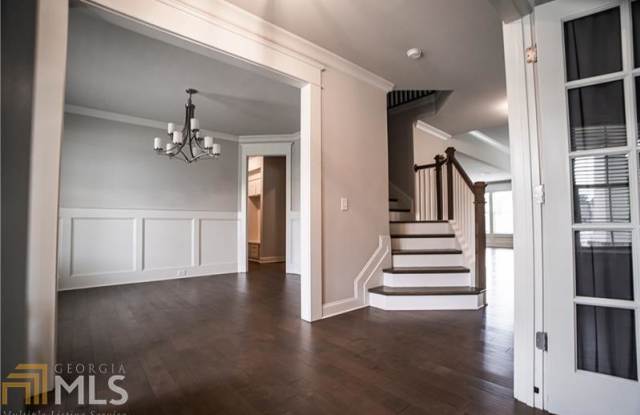
Property DescriptionNever Leased before, original owners! Homesouth's popular "Highgrove" plan w/upgraded stone elevation. Hardwoods in all main living areas, stairs and upstairs halls. Formal Dining + separate study w/french doors. Spacious great room opens to the island kitchen w/access to the covered porch & patio overlooking the level, fenced backyard. Guest BR on main. Step loft/rec room upstairs. HUGE owner's retreat w/spa bath and over sized walk-in closet. Small pets are negotiable - call for more details on pets. Fridge included. Lease includes HOA fee and trash pickup.
Never Leased before, original owners! Homesouth's popular "Highgrove" plan w/upgraded stone elevation. Hardwoods in all main living areas, stairs and upstairs halls. Formal Dining + separate study w/french doors. Spacious great room opens to the island kitchen w/access to the covered porch & patio overlooking the level, fenced backyard. Guest BR on main. Step loft/rec room upstairs. HUGE owner's retreat w/spa bath and over sized walk-in closet. Small pets are negotiable - call for more details on pets. Fridge included. Lease includes HOA fee and trash pickup.