3328 Walnut Ridge - Fulton County, GA apartments for rent
3328 Walnut Ridge
3328 Walnut Ridge, Fulton County, GA 30349
Off market
Frequently Asked Questions (FAQs)
In Fulton County, GA, the average rent is $1,645 for a studio, $1,754 for a 1-bedroom, $2,245 for a 2-bedroom, and $2,769 for a 3-bedroom.
Must have 3x the rent in total household income (before taxes).
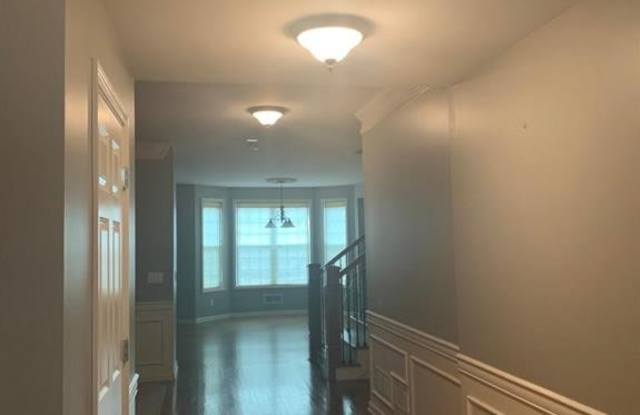
Some of 3328 Walnut Ridge's amenities include Granite counters, Hardwood floors, and Dishwasher. To see the other amenities this property offers, check out the Amenities section.
3328 Walnut Ridge is not currently offering any rent specials.
Yes, 3328 Walnut Ridge is pet-friendly.
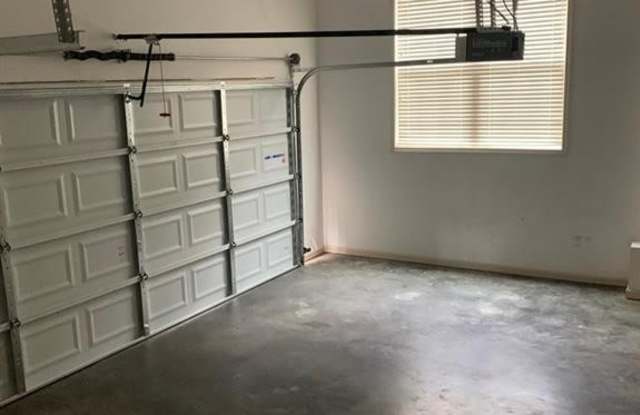
Yes, 3328 Walnut Ridge offers parking.
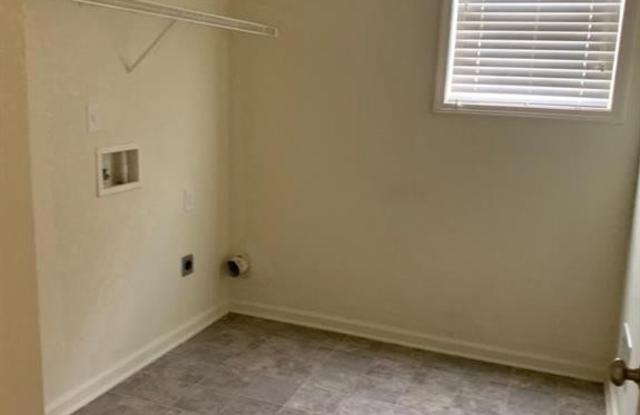
No, 3328 Walnut Ridge does not offer units with in unit laundry.
Yes, 3328 Walnut Ridge has a pool.
No, 3328 Walnut Ridge does not have accessible units.
Yes, 3328 Walnut Ridge has units with dishwashers.
No, 3328 Walnut Ridge does not have units with air conditioning.
Granite counters, Hardwood floors, Dishwasher, Garage, Walk in closets, Pool
Price and availability
Prices last verified by 3328 Walnut Ridge over 3 years ago
There aren't any 4 bedrooms available. Turn on alerts to be notified once there are.
Find apartments similar to 3328 Walnut Ridge
How many bedrooms do you need?
Location
3328 Walnut Ridge, Fulton County, GA 30349
Contact for office hours
Amenities
Granite Counters
Hardwood Floors
Dishwasher
Garage
Walk In Closets
Pool
Unit amenities
Dishwasher
Fireplace
Property details
Income RequirementMust have 3x the rent in total household income (before taxes)
Income Requirement
Must have 3x the rent in total household income (before taxes)
Property DescriptionThis luxurious John Wieland home features beautiful finishes throughout, from hardwood floors to gorgeous granite countertops. Open floor plan with a gourmet kitchen that includes a large island as well as an office on the main level. Upstairs, there are 4 bedrooms with walk-in closets and 3 full bathrooms. There is also a large owner's bedroom suite with a sitting area, bathroom with a whirlpool tub, and walk-in closets. Unfinished full walk-out basement that leads to a level backyard. The community amenities include a clubhouse, playground, tennis court, basketball court, and walking trail.
This luxurious John Wieland home features beautiful finishes throughout, from hardwood floors to gorgeous granite countertops. Open floor plan with a gourmet kitchen that includes a large island as well as an office on the main level. Upstairs, there are 4 bedrooms with walk-in closets and 3 full bathrooms. There is also a large owner's bedroom suite with a sitting area, bathroom with a whirlpool tub, and walk-in closets. Unfinished full walk-out basement that leads to a level backyard. The community amenities include a clubhouse, playground, tennis court, basketball court, and walking trail.