2575 Fox Hall Lane S - Fulton County, GA apartments for rent
2575 Fox Hall Lane S
2575 Fox Hall Lane South, Fulton County, GA 30349
Frequently Asked Questions (FAQs)
2575 Fox Hall Lane S has a unit available for $1,900 per month (fees may apply) at a 12 month lease term. Check out the Price and Availability section for more information on this unit.
In Fulton County, GA, the average rent is $1,629 for a studio, $1,739 for a 1-bedroom, $2,259 for a 2-bedroom, and $2,820 for a 3-bedroom.
Must have 3x the rent in total household income (before taxes).
Some of 2575 Fox Hall Lane S's amenities include Granite counters, Hardwood floors, and Dishwasher. To see the other amenities this property offers, check out the Amenities section.
2575 Fox Hall Lane S is not currently offering any rent specials.
Yes, 2575 Fox Hall Lane S is pet-friendly.
Yes, 2575 Fox Hall Lane S offers parking.
No, 2575 Fox Hall Lane S does not offer units with in unit laundry.
No, 2575 Fox Hall Lane S does not have a pool.
No, 2575 Fox Hall Lane S does not have accessible units.
Yes, 2575 Fox Hall Lane S has units with dishwashers.
No, 2575 Fox Hall Lane S does not have units with air conditioning.
Points of interest shown are within a 10 mile radius of this listing, or 50 miles for airports
Amenities
Granite Counters
Hardwood Floors
Dishwasher
Garage
Recently Renovated
Bathtub
Unit amenities
Bathtub
Dishwasher
Verified reviews
We are collecting reviews from verified residents who have toured or leased from 2575 Fox Hall Lane S. Check back soon.
Property details
Income RequirementMust have 3x the rent in total household income (before taxes)
Income Requirement
Must have 3x the rent in total household income (before taxes)
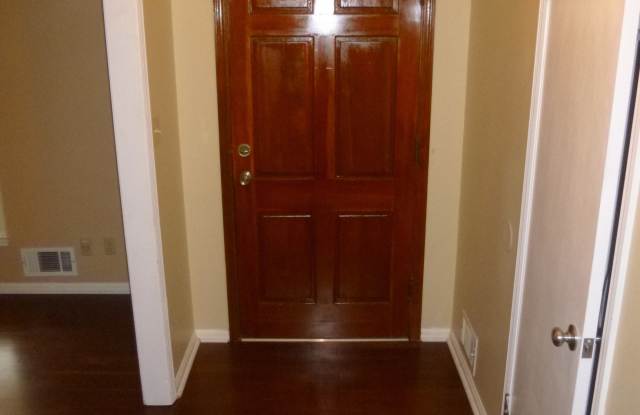
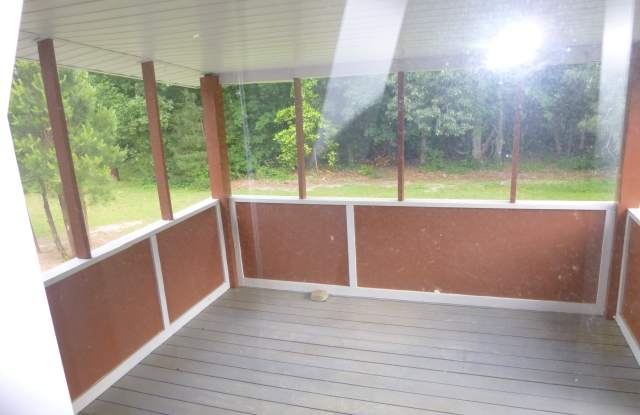
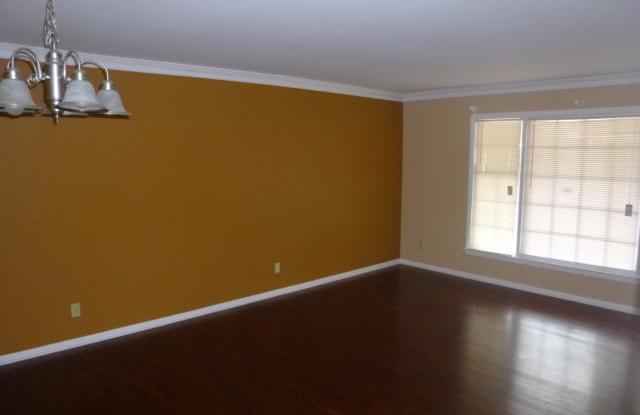
Property DescriptionThis charming 4 bedroom 2 bathroom ranch style home boast with modern upgrades and more! This floor plan features hardwood floors throughout the main level living area. The spacious master bedroom is conveniently located on the main level, offering privacy and ease of access. Additional highlights include granite kitchen countertops, two car garage, beautifully landscaped yard, and a screened sunroom for outdoor entertaining.
This charming 4 bedroom 2 bathroom ranch style home boast with modern upgrades and more! This floor plan features hardwood floors throughout the main level living area. The spacious master bedroom is conveniently located on the main level, offering privacy and ease of access. Additional highlights include granite kitchen countertops, two car garage, beautifully landscaped yard, and a screened sunroom for outdoor entertaining.