7049 Sir Galahad Way - Clayton County, GA apartments for rent
7049 Sir Galahad Way
7049 Sir Galahad Way, Clayton County, GA 30236
Frequently Asked Questions (FAQs)
7049 Sir Galahad Way has a unit available for $1,850 per month (fees may apply) at a 12 month lease term. Check out the Price and Availability section for more information on this unit.
In Clayton County, GA, the average rent is $918 for a studio, $1,280 for a 1-bedroom, $1,428 for a 2-bedroom, and $1,658 for a 3-bedroom.
Must have 3x the rent in total household income (before taxes).
Some of 7049 Sir Galahad Way's amenities include Walk in closets, Patio / balcony, and Garage. Only 23% of the 353 Clayton County, GA rentals on Apartment List have a walk-in closet. To see the other amenities this property offers, check out the Amenities section.
7049 Sir Galahad Way is not currently offering any rent specials.
Yes, 7049 Sir Galahad Way is pet-friendly.
Yes, 7049 Sir Galahad Way offers parking.
No, 7049 Sir Galahad Way does not offer units with in unit laundry.
No, 7049 Sir Galahad Way does not have a pool.
No, 7049 Sir Galahad Way does not have accessible units.
No, 7049 Sir Galahad Way does not have units with dishwashers.
No, 7049 Sir Galahad Way does not have units with air conditioning.
Points of interest shown are within a 10 mile radius of this listing, or 50 miles for airports
Amenities
Patio / Balcony
Garage
Walk In Closets
Fireplace
Bathtub
Unit amenities
Bathtub
Fireplace
Patio / Balcony
Verified reviews
We are collecting reviews from verified residents who have toured or leased from 7049 Sir Galahad Way. Check back soon.
Property details
Income RequirementMust have 3x the rent in total household income (before taxes)
Income Requirement
Must have 3x the rent in total household income (before taxes)
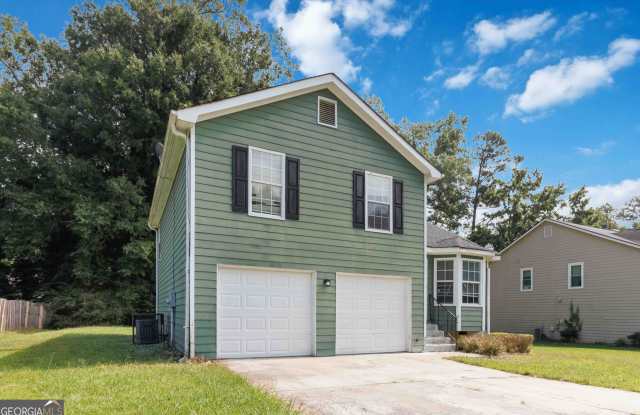
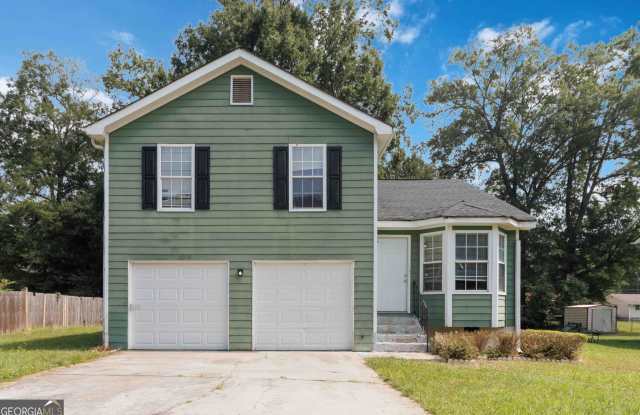
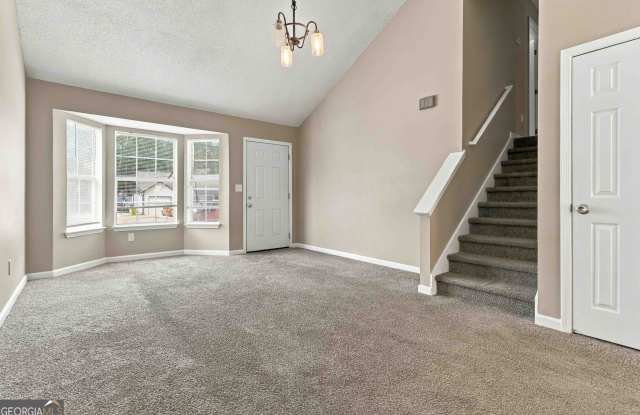
Property DescriptionSec. 8 Welcome Welcome home to this three-bedroom, two-and-a-half-bath home featuring a spacious multi-level layout designed for comfortable living and entertaining. The family room offers a cozy fireplace, while vaulted ceilings and an open dining and living area create a bright and inviting atmosphere. The owner's suite features a walk-in closet, double vanity, soaking tub, and separate shower. Enjoy additional living space on the lower level, an attached garage, and a large rear deck overlooking the level, private yard. Conveniently located near shopping, dining, schools, and major roadways. Don't miss your opportunity to make it yours!
Sec. 8 Welcome Welcome home to this three-bedroom, two-and-a-half-bath home featuring a spacious multi-level layout designed for comfortable living and entertaining. The family room offers a cozy fireplace, while vaulted ceilings and an open dining and living area create a bright and inviting atmosphere. The owner's suite features a walk-in closet, double vanity, soaking tub, and separate shower. Enjoy additional living space on the lower level, an attached garage, and a large rear deck overlooking the level, private yard. Conveniently located near shopping, dining, schools, and major roadways. Don't miss your opportunity to make it yours!