339 Cherryhill Lane - Cherokee County, GA apartments for rent
339 Cherryhill Lane
339 Cherryhill Lane
339 Cherryhill Lane
339 Cherryhill Lane, Cherokee County, GA 30188
Frequently Asked Questions (FAQs)
339 Cherryhill Lane has a unit available for $2,500 per month (fees may apply) at a 12 month lease term. Check out the Price and Availability section for more information on this unit.
In Cherokee County, GA, the average rent is $1,532 for a studio, $1,613 for a 1-bedroom, $1,899 for a 2-bedroom, and $2,099 for a 3-bedroom.
Must have 3x the rent in total household income (before taxes).
Some of 339 Cherryhill Lane's amenities include Patio / balcony, Granite counters, and Dishwasher. To see the other amenities this property offers, check out the Amenities section.
339 Cherryhill Lane is not currently offering any rent specials.
Yes, 339 Cherryhill Lane is pet-friendly.
Yes, 339 Cherryhill Lane offers parking.
No, 339 Cherryhill Lane does not offer units with in unit laundry.
No, 339 Cherryhill Lane does not have a pool.
No, 339 Cherryhill Lane does not have accessible units.
Yes, 339 Cherryhill Lane has units with dishwashers.
No, 339 Cherryhill Lane does not have units with air conditioning.
Patio / balcony, Granite counters, Dishwasher, Garage, Stainless steel, Walk in closets
Price and availability
Info provided by Listhub Api
Find apartments similar to 339 Cherryhill Lane
How many bedrooms do you need?
Location
339 Cherryhill Lane, Cherokee County, GA 30188
Contact for office hours
Points of interest shown are within a 10 mile radius of this listing, or 50 miles for airports
Amenities
Patio / Balcony
Granite Counters
Dishwasher
Garage
Stainless Steel
Walk In Closets
Unit amenities
Bathtub
Patio / Balcony
Dishwasher
Verified reviews
We are collecting reviews from verified residents who have toured or leased from 339 Cherryhill Lane. Check back soon.
Property details
Income RequirementMust have 3x the rent in total household income (before taxes)
Income Requirement
Must have 3x the rent in total household income (before taxes)
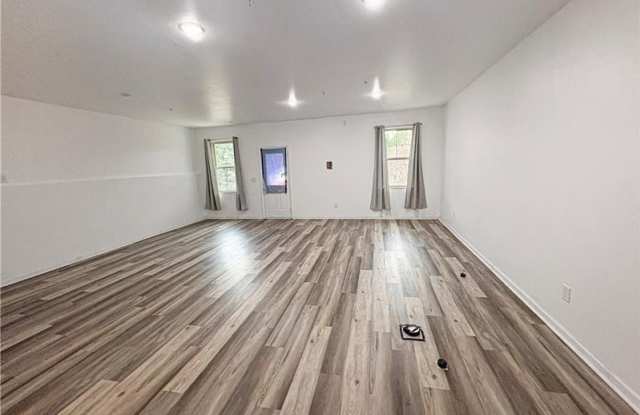
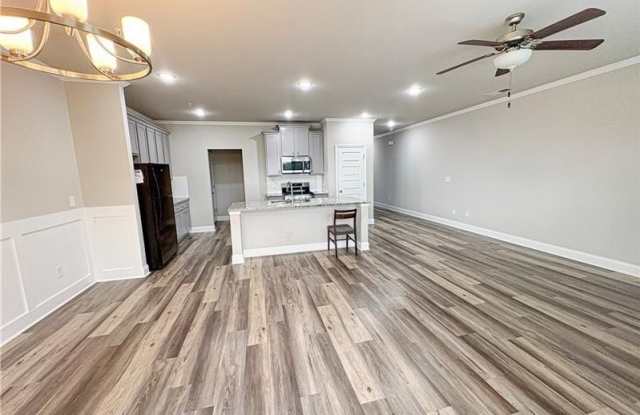
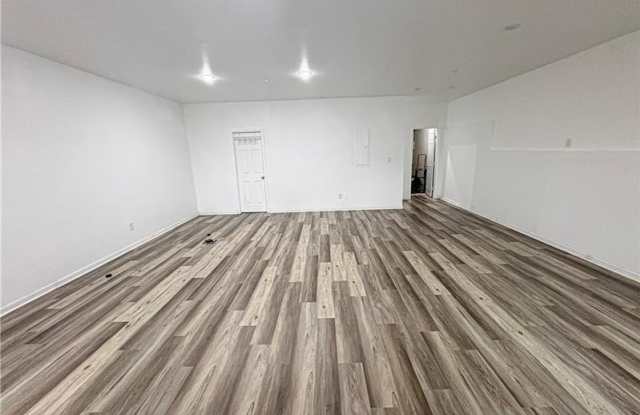
Property DescriptionBeautiful east-facing end-unit townhome with a fully finished basement, private back deck, and incredible panoramic views! This spacious home features an open floor plan with high-end finishes, a large kitchen with a granite island and breakfast bar, granite countertops, stainless steel appliances, and 42-inch cabinets overlooking the dining area and fireside family room. The primary suite includes a large walk-in closet, tray ceiling, tiled shower, separate garden tub, and double vanities, while the additional bedrooms offer plenty of space and comfort. The finished lower level provides a large, versatile area ideal for a recreation room, home office, gym, or additional living space. Conveniently located near shopping, dining, entertainment, and vibrant Downtown Woodstock, this home offers the perfect combination of luxury, privacy, space, scenery, and convenience.
Beautiful east-facing end-unit townhome with a fully finished basement, private back deck, and incredible panoramic views! This spacious home features an open floor plan with high-end finishes, a large kitchen with a granite island and breakfast bar, granite countertops, stainless steel appliances, and 42-inch cabinets overlooking the dining area and fireside family room. The primary suite includes a large walk-in closet, tray ceiling, tiled shower, separate garden tub, and double vanities, while the additional bedrooms offer plenty of space and comfort. The finished lower level provides a large, versatile area ideal for a recreation room, home office, gym, or additional living space. Conveniently located near shopping, dining, entertainment, and vibrant Downtown Woodstock, this home offers the perfect combination of luxury, privacy, space, scenery, and convenience.