63 River Strand Lane - St. Johns County, FL apartments for rent
63 River Strand Lane
63 River Strand Lane, St. Johns County, FL 32084
​
Frequently Asked Questions (FAQs)
63 River Strand Lane has a unit available for $2,450 per month (fees may apply) at a 12 month lease term. Check out the Price and Availability section for more information on this unit.
In St. Johns County, FL, the average rent is $1,441 for a studio, $1,539 for a 1-bedroom, $2,070 for a 2-bedroom, and $2,261 for a 3-bedroom.
Must have 3x the rent in total household income (before taxes).
Some of 63 River Strand Lane's amenities include Air conditioning, W/D hookup, and Patio / balcony. Only 25% of the 381 St. Johns County, FL rentals on Apartment List have air conditioning. To see the other amenities this property offers, check out the Amenities section.
63 River Strand Lane is not currently offering any rent specials.
Yes, 63 River Strand Lane is pet-friendly.
Yes, 63 River Strand Lane offers parking.
No, 63 River Strand Lane does not offer units with in unit laundry.
Yes, 63 River Strand Lane has a pool.
No, 63 River Strand Lane does not have accessible units.
Yes, 63 River Strand Lane has units with dishwashers.
Yes, 63 River Strand Lane has units with air conditioning.
W/D hookup, Patio / balcony, Dishwasher, Pet friendly, Garage, Walk in closets
Price and availability
Info provided by buildium
Find apartments similar to 63 River Strand Lane
How many bedrooms do you need?
Location
63 River Strand Lane, St. Johns County, FL 32084
Contact for office hours
Points of interest shown are within a 10 mile radius of this listing, or 50 miles for airports
Amenities
W/D Hookup
Patio / Balcony
Dishwasher
Pet Friendly
Garage
Walk In Closets
Unit amenities
Air Conditioning
Carpet
Verified reviews
We are collecting reviews from verified residents who have toured or leased from 63 River Strand Lane. Check back soon.
Property details
Income RequirementMust have 3x the rent in total household income (before taxes)
Income Requirement
Must have 3x the rent in total household income (before taxes)
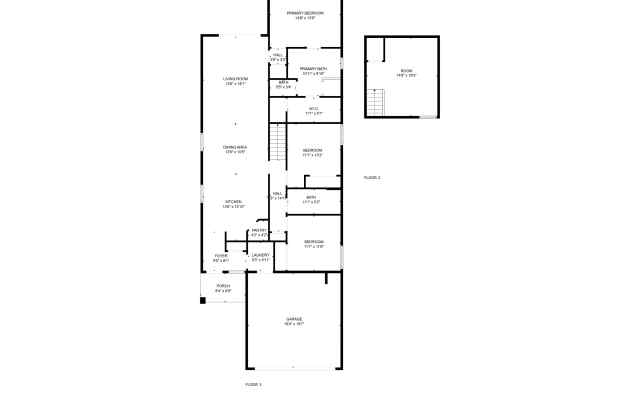
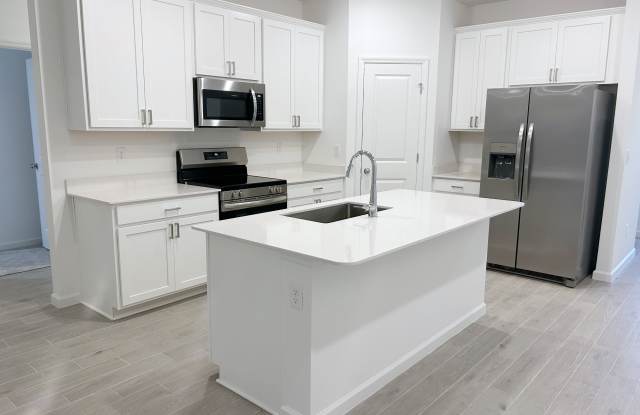
Property DescriptionThis Brand New single-family home is host to an inviting open-concept floorplan that combines the kitchen with the living and dining areas, plus a screened porch is easily accessible off the main living area. Three bedrooms are positioned to the side of the home, including the expansive owner's suite at the back corner for enhanced privacy. Additional bonus room can be utilized as an office space, movie room, or she shed! A two-car garage completes the home. Some pets possible with non refundable pet fee. Neighborhood features a pool area and playground. Lawncare not included. Washer and dryer hook up available. $2500 first, last and security plus $40 per adult credit/background check. Credit score 700+ Call today to schedule an appointment- available for immediate occupancy
This single-family home is host to an inviting open-concept floorplan that combines the kitchen with the living and dining areas, and a screened porch is easily accessible off the main living area. Three bedrooms are positioned to the side of the home, including the expansive owner's suite at the back corner for enhanced privacy. A two-car garage completes the home. Washer and dryer hook up in laundry room. Lawncare not provided.
This Brand New single-family home is host to an inviting open-concept floorplan that combines the kitchen with the living and dining areas, plus a screened porch is easily accessible off the main living area. Three bedrooms are positioned to the side of the home, including the expansive owner's suite at the back corner for enhanced privacy. Additional bonus room can be utilized as an office space, movie room, or she shed! A two-car garage completes the home. Some pets possible with non refundable pet fee. Neighborhood features a pool area and playground. Lawncare not included. Washer and dryer hook up available. $2500 first, last and security plus $40 per adult credit/background check. Credit score 700+ Call today to schedule an appointment- available for immediate occupancy
This single-family home is host to an inviting open-concept floorplan that combines the kitchen with the living and dining areas, and a screened porch is easily accessible off the main living area. Three bedrooms are positioned to the side of the home, including the expansive owner's suite at the back corner for enhanced privacy. A two-car garage completes the home. Washer and dryer hook up in laundry room. Lawncare not provided.