12736 SW ELEANOR Drive - Port St. Lucie, FL apartments for rent
12736 SW ELEANOR Drive
12736 Southwest Eleanor Drive, Port St. Lucie, FL 34987
Frequently Asked Questions (FAQs)
12736 SW ELEANOR Drive has a unit available for $3,000 per month (fees may apply) at a 12 month lease term. Check out the Price and Availability section for more information on this unit.
In Port St. Lucie, FL, the average rent is $1,639 for a studio, $1,775 for a 1-bedroom, $2,182 for a 2-bedroom, and $2,556 for a 3-bedroom.
Must have 3x the rent in total household income (before taxes).
Some of 12736 SW ELEANOR Drive's amenities include Patio / balcony, Garage, and Carpet. To see the other amenities this property offers, check out the Amenities section.
12736 SW ELEANOR Drive is not currently offering any rent specials.
Yes, 12736 SW ELEANOR Drive is pet-friendly.
Yes, 12736 SW ELEANOR Drive offers parking.
No, 12736 SW ELEANOR Drive does not offer units with in unit laundry.
No, 12736 SW ELEANOR Drive does not have a pool.
No, 12736 SW ELEANOR Drive does not have accessible units.
No, 12736 SW ELEANOR Drive does not have units with dishwashers.
No, 12736 SW ELEANOR Drive does not have units with air conditioning.
12736 Southwest Eleanor Drive, Port St. Lucie, FL 34987
Contact for office hours
Points of interest shown are within a 10 mile radius of this listing, or 50 miles for airports
Amenities
Patio / Balcony
Garage
Carpet
Range
Unit amenities
Carpet
Range
Patio / Balcony
Property amenities
Verified reviews
We are collecting reviews from verified residents who have toured or leased from 12736 SW ELEANOR Drive. Check back soon.
Property details
Income RequirementMust have 3x the rent in total household income (before taxes)
Income Requirement
Must have 3x the rent in total household income (before taxes)
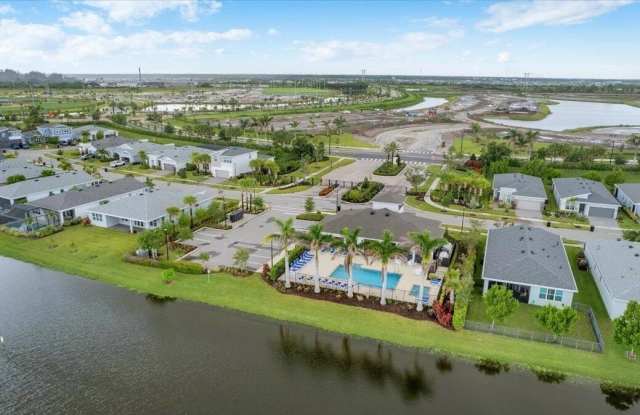
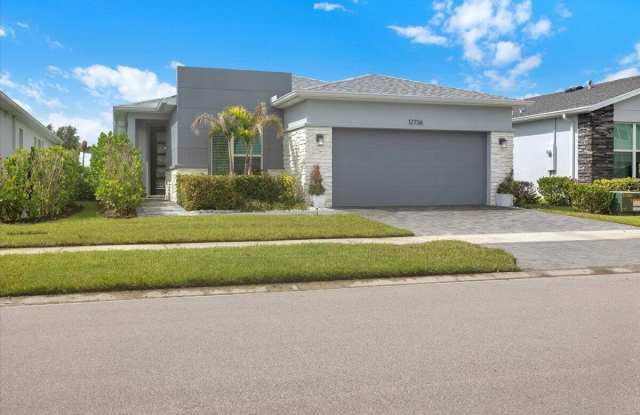
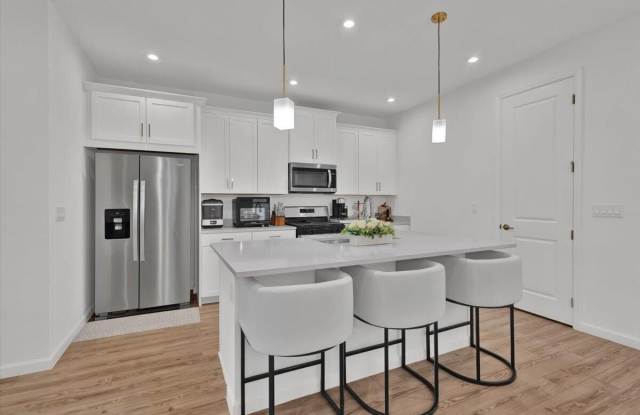
Property DescriptionWelcome to this beautifully maintained lakefront home, built just a few years ago and still showing like new. Impact glass windows and doors offer style and storm protection on this contemporary exterior. Enjoy the covered back patio overlooking lake views perfect for entertaining or relaxing. Inside, wood-look tile flows throughout (no carpet anywhere), paired with white shaker cabinetry and quartz countertops. Home chefs will love the gas range, and the 100 sq ft master closet offers storage most homes can't match. This popular Aspen floorplan by Mattamy Homes also features a flexible bonus room ideal as a third bedroom or office.
Welcome to this beautifully maintained lakefront home, built just a few years ago and still showing like new. Impact glass windows and doors offer style and storm protection on this contemporary exterior. Enjoy the covered back patio overlooking lake views perfect for entertaining or relaxing. Inside, wood-look tile flows throughout (no carpet anywhere), paired with white shaker cabinetry and quartz countertops. Home chefs will love the gas range, and the 100 sq ft master closet offers storage most homes can't match. This popular Aspen floorplan by Mattamy Homes also features a flexible bonus room ideal as a third bedroom or office.