1831 Daystar Dr - Polk County, FL apartments for rent
1831 Daystar Dr
1831 Daystar Drive, Polk County, FL 33844
Frequently Asked Questions (FAQs)
1831 Daystar Dr has a unit available for $1,695 per month (fees may apply) at a 12 month lease term. Check out the Price and Availability section for more information on this unit.
In Polk County, FL, the average rent is $1,160 for a studio, $1,473 for a 1-bedroom, $1,736 for a 2-bedroom, and $2,021 for a 3-bedroom.
Must have 3x the rent in total household income (before taxes).
Some of 1831 Daystar Dr's amenities include In unit laundry, Patio / balcony, and Pet friendly. To see the other amenities this property offers, check out the Amenities section.
1831 Daystar Dr is not currently offering any rent specials.
In unit laundry, Patio / balcony, Pet friendly, Garage, Stainless steel, Walk in closets
Find apartments similar to 1831 Daystar Dr
How many bedrooms do you need?
Location
1831 Daystar Drive, Polk County, FL 33844
Contact for office hours
Points of interest shown are within a 10 mile radius of this listing, or 50 miles for airports
There are no grocery stores within 10 miles of this location.
There are no restaurants within 10 miles of this location.
There is no public transportation within 10 miles of this location.
There are no airports within 50 miles of this location.
There are no schools within 10 miles of this location.
There are no parks within 10 miles of this location.
There are no bars, clubs, or museums within 10 miles of this location.
There are no pet services or dog parks within 10 miles of this location.
Amenities
In Unit Laundry
Patio / Balcony
Pet Friendly
Garage
Stainless Steel
Walk In Closets
Unit amenities
Bathtub
Ceiling Fan
Verified reviews
We are collecting reviews from verified residents who have toured or leased from 1831 Daystar Dr. Check back soon.
Property details
Income RequirementMust have 3x the rent in total household income (before taxes)
Income Requirement
Must have 3x the rent in total household income (before taxes)
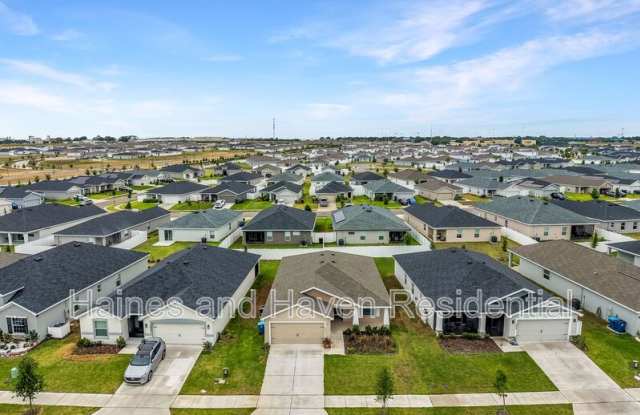
Property DescriptionWelcome to Gracelyn Grove in Haines City! This new 2025 construction home is ready for immediate move-in and sits on a nicely sized, landscaped lot with a welcoming front porch and space for seating. The property offers a driveway and two-car garage with automatic opener.
Inside, you'll find high ceilings, recessed lighting, and durable laminate flooring throughout the main living areas. The open-concept layout features a spacious living area that flows into the kitchen, complete with matching cabinetry, stainless steel appliances, a large pantry, and direct access to the laundry room with washer and dryer included, as well as garage entry. The dining area leads to a sliding glass door opening to a covered rear patio, with added privacy from fenced neighboring properties.
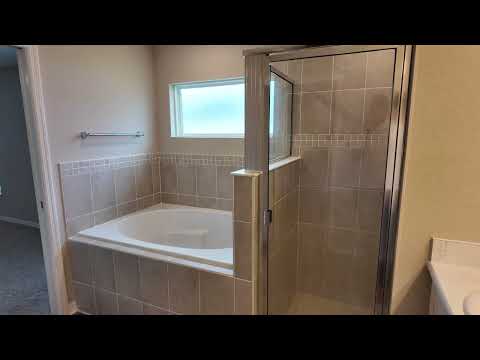
The split floor plan provides two secondary bedrooms and a full bathroom with a tiled tub/shower combo near the front of the home. The primary suite is privately located at the rear and features a ceiling fan, walk-in closet, and an en-suite bathroom with dual vanities, a tiled walk-in shower, a separate soaking tub, and a private water closet.
This home is available for showings seven days a week, including remote viewing options. Contact our office today to schedule your tour or for additional information!
Amenities: dog park
Welcome to Gracelyn Grove in Haines City! This new 2025 construction home is ready for immediate move-in and sits on a nicely sized, landscaped lot with a welcoming front porch and space for seating. The property offers a driveway and two-car garage with automatic opener.
Inside, you'll find high ceilings, recessed lighting, and durable laminate flooring throughout the main living areas. The open-concept layout features a spacious living area that flows into the kitchen, complete with matching cabinetry, stainless steel appliances, a large pantry, and direct access to the laundry room with washer and dryer included, as well as garage entry. The dining area leads to a sliding glass door opening to a covered rear patio, with added privacy from fenced neighboring properties.
The split floor plan provides two secondary bedrooms and a full bathroom with a tiled tub/shower combo near the front of the home. The primary suite is privately located at the rear and features a ceiling fan, walk-in closet, and an en-suite bathroom with dual vanities, a tiled walk-in shower, a separate soaking tub, and a private water closet.
This home is available for showings seven days a week, including remote viewing options. Contact our office today to schedule your tour or for additional information!
Amenities: dog park