W/D hookup, Patio / balcony, Carport, Recently renovated, Walk in closets, Hot tub
Find apartments similar to 5714 Blue Harbor Drive
How many bedrooms do you need?
Location
5714 Blue Harbor Drive, New Port Richey, FL 34653
Contact for office hours
Points of interest shown are within a 10 mile radius of this listing, or 50 miles for airports
There are no grocery stores within 10 miles of this location.
There are no restaurants within 10 miles of this location.
There is no public transportation within 10 miles of this location.
There are no airports within 50 miles of this location.
There are no schools within 10 miles of this location.
There are no parks within 10 miles of this location.
There are no bars, clubs, or museums within 10 miles of this location.
There are no pet services or dog parks within 10 miles of this location.
Amenities
W/D Hookup
Patio / Balcony
Carport
Recently Renovated
Walk In Closets
Hot Tub
Unit amenities
Patio / Balcony
Walk In Closets
W/D Hookup
Verified reviews
We are collecting reviews from verified residents who have toured or leased from 5714 Blue Harbor Drive. Check back soon.
Property details
Income RequirementMust have 3x the rent in total household income (before taxes)
Income Requirement
Must have 3x the rent in total household income (before taxes)
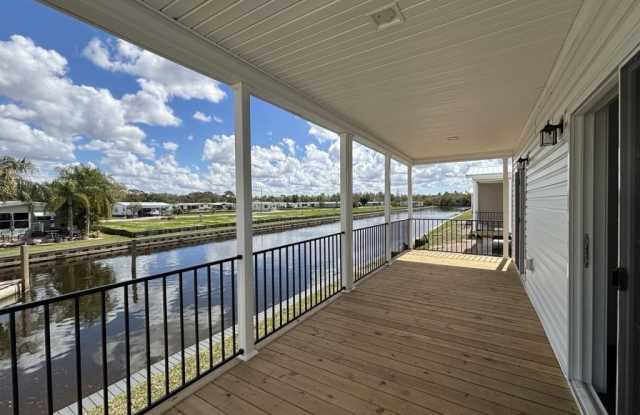
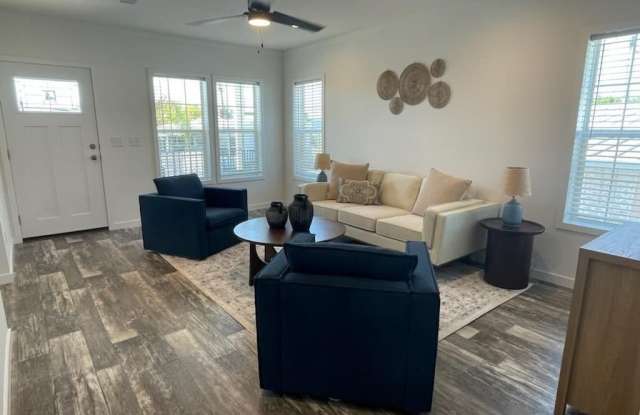
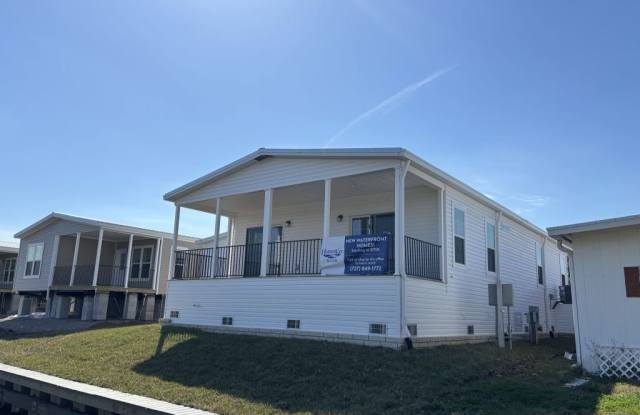
Property DescriptionRaleigh Floorplan - Bright, Modern Living Designed for Comfort. Welcome to Harbor View Mobile Manor a 55+ age-qualified active and vibrant community, where you can find yourself in your dream home. Welcome to the beautifully crafted Raleigh Floorplan, a brand new home offering modern design, thoughtful craftsmanship, and a warm, inviting atmosphere from the moment you step inside. Located in the highly desirable Harbor View Manor 55+ community, this Skyline built model features an airy open concept layout perfect for entertaining, relaxing, and everyday living. At the heart of the home is the spacious gourmet kitchen, designed with a large central island, energy efficient appliances, a charming farmhouse style sink, and abundant cabinetry that blends convenience with contemporary style. The kitchen flows seamlessly into the living and dining areas, creating a bright and comfortable space ideal for gatherings. Outdoor living shines with two beautiful porches, a welcoming front porch for enjoying morning breezes and a full length rear porch offering peaceful canal views, perfect for unwinding, reading, or watching the sunset. An extended carport and storage shed add valuable functionality and convenience. The serene primary suite provides a private retreat, featuring a generous walk in closet and a spa inspired en suite bathroom complete with double vanities and a walk in glass shower. Modern upgrades such as LED lighting, premium energy efficient windows, washer/dryer hookups, and a smart thermostat ensure year round comfort and low maintenance living. Offering style, comfort, and effortless livability, the Raleigh Floorplan is the perfect place to begin your next chapter. Schedule your private tour today and experience everything this stunning new home has to offer.
Raleigh Floorplan - Bright, Modern Living Designed for Comfort. Welcome to Harbor View Mobile Manor a 55+ age-qualified active and vibrant community, where you can find yourself in your dream home. Welcome to the beautifully crafted Raleigh Floorplan, a brand new home offering modern design, thoughtful craftsmanship, and a warm, inviting atmosphere from the moment you step inside. Located in the highly desirable Harbor View Manor 55+ community, this Skyline built model features an airy open concept layout perfect for entertaining, relaxing, and everyday living. At the heart of the home is the spacious gourmet kitchen, designed with a large central island, energy efficient appliances, a charming farmhouse style sink, and abundant cabinetry that blends convenience with contemporary style. The kitchen flows seamlessly into the living and dining areas, creating a bright and comfortable space ideal for gatherings. Outdoor living shines with two beautiful porches, a welcoming front porch for enjoying morning breezes and a full length rear porch offering peaceful canal views, perfect for unwinding, reading, or watching the sunset. An extended carport and storage shed add valuable functionality and convenience. The serene primary suite provides a private retreat, featuring a generous walk in closet and a spa inspired en suite bathroom complete with double vanities and a walk in glass shower. Modern upgrades such as LED lighting, premium energy efficient windows, washer/dryer hookups, and a smart thermostat ensure year round comfort and low maintenance living. Offering style, comfort, and effortless livability, the Raleigh Floorplan is the perfect place to begin your next chapter. Schedule your private tour today and experience everything this stunning new home has to offer.
5714 Blue Harbor Drive has a unit available for $1,549 per month (fees may apply) at a 12 month lease term. Check out the Price and Availability section for more information on this unit.
In New Port Richey, FL, the average rent is $1,243 for a 1-bedroom, $1,468 for a 2-bedroom, and $1,743 for a 3-bedroom.
Must have 3x the rent in total household income (before taxes).
Some of 5714 Blue Harbor Drive's amenities include Hot tub, W/D hookup, and Patio / balcony. Only 6% of the 54 New Port Richey, FL rentals on Apartment List have a hot tub. To see the other amenities this property offers, check out the Amenities section.
5714 Blue Harbor Drive is not currently offering any rent specials.
Yes, 5714 Blue Harbor Drive is pet-friendly.
Yes, 5714 Blue Harbor Drive offers parking.
No, 5714 Blue Harbor Drive does not offer units with in unit laundry.
No, 5714 Blue Harbor Drive does not have a pool.
No, 5714 Blue Harbor Drive does not have accessible units.
No, 5714 Blue Harbor Drive does not have units with dishwashers.
No, 5714 Blue Harbor Drive does not have units with air conditioning.