843 VISCOUNT Street - Brandon, FL apartments for rent
843 VISCOUNT Street
843 Viscount Street, Brandon, FL 33511
Frequently Asked Questions (FAQs)
843 VISCOUNT Street has a unit available for $3,700 per month (fees may apply) at a 12 month lease term. Check out the Price and Availability section for more information on this unit.
In Brandon, FL, the average rent is $1,498 for a studio, $1,465 for a 1-bedroom, $1,639 for a 2-bedroom, and $2,214 for a 3-bedroom. The median rent in Brandon, FL has increased 0.8% month over month. For more information on rental trends in Brandon, FL, check out our monthly Brandon, FL Rent Report (opens in new tab).
Must have 3x the rent in total household income (before taxes).
Some of 843 VISCOUNT Street's amenities include In unit laundry, Patio / balcony, and Dishwasher. To see the other amenities this property offers, check out the Amenities section.
843 VISCOUNT Street is not currently offering any rent specials.
Yes, 843 VISCOUNT Street is pet-friendly.
Yes, 843 VISCOUNT Street offers parking.
Yes, 843 VISCOUNT Street offers units with in unit laundry.
Yes, 843 VISCOUNT Street has a pool.
No, 843 VISCOUNT Street does not have accessible units.
Yes, 843 VISCOUNT Street has units with dishwashers.
No, 843 VISCOUNT Street does not have units with air conditioning.
In unit laundry, Patio / balcony, Dishwasher, Garage, Walk in closets, Pool
Find apartments similar to 843 VISCOUNT Street
How many bedrooms do you need?
Location
843 Viscount Street, Brandon, FL 33511
Contact for office hours
Points of interest shown are within a 10 mile radius of this listing, or 50 miles for airports
Amenities
In Unit Laundry
Patio / Balcony
Dishwasher
Garage
Walk In Closets
Pool
Unit amenities
Ceiling Fan
Dishwasher
Verified reviews
We are collecting reviews from verified residents who have toured or leased from 843 VISCOUNT Street. Check back soon.
Property details
Income RequirementMust have 3x the rent in total household income (before taxes)
Income Requirement
Must have 3x the rent in total household income (before taxes)
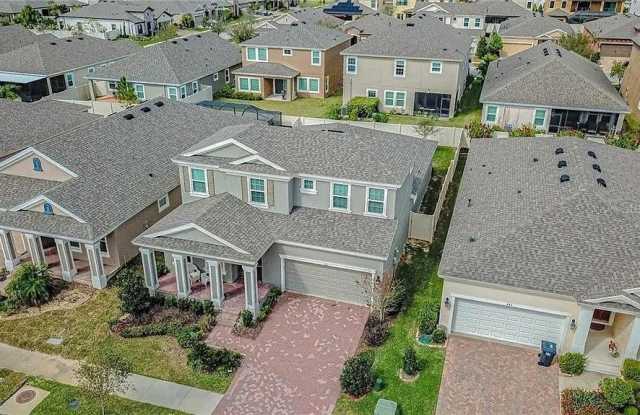
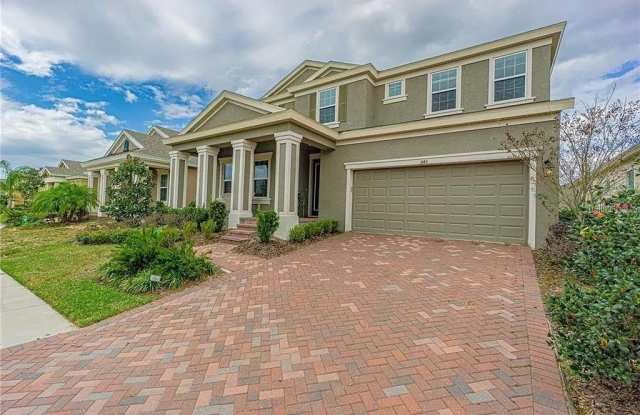
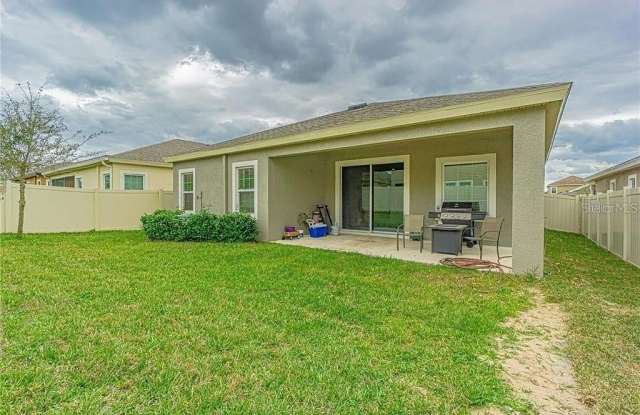
Property DescriptionEnjoy spacious living and solar energy savings at 843 Viscount Street in Brandon's gated La Collina community! Built by Homes by WestBay, this two-story home offers approximately 2,650 square feet with 4 bedrooms, 3 full bathrooms, a generous upstairs loft, and an attached 2-car garage. The open floor plan connects the kitchen, dining area, and great room, creating a welcoming space for everyday living and entertaining. High ceilings and abundant natural light enhance the interior, while the island kitchen provides ample space for meal preparation and gathering. The first-floor primary suite features walk-in closets and a private bathroom with dual sinks and a spacious walk-in shower. A secondary bedroom and full bathroom downstairs provide flexibility for guests or a home office. Upstairs, two additional bedrooms, a full bathroom, and a large loft for a media area, workspace, or recreation. Step outside to enjoy the covered lanai and fully fenced backyard, perfect for outdoor dining and relaxing. Solar panels help offset electricity costs, adding an appealing energy-saving benefit. Residents enjoy community amenities including a swimming pool, clubhouse, tennis court, and walking trail. Conveniently located near shopping, dining, grocery stores, and major roadways, this home combines a versatile layout with outdoor space and community recreation. Schedule your showing today!
Enjoy spacious living and solar energy savings at 843 Viscount Street in Brandon's gated La Collina community! Built by Homes by WestBay, this two-story home offers approximately 2,650 square feet with 4 bedrooms, 3 full bathrooms, a generous upstairs loft, and an attached 2-car garage. The open floor plan connects the kitchen, dining area, and great room, creating a welcoming space for everyday living and entertaining. High ceilings and abundant natural light enhance the interior, while the island kitchen provides ample space for meal preparation and gathering. The first-floor primary suite features walk-in closets and a private bathroom with dual sinks and a spacious walk-in shower. A secondary bedroom and full bathroom downstairs provide flexibility for guests or a home office. Upstairs, two additional bedrooms, a full bathroom, and a large loft for a media area, workspace, or recreation. Step outside to enjoy the covered lanai and fully fenced backyard, perfect for outdoor dining and relaxing. Solar panels help offset electricity costs, adding an appealing energy-saving benefit. Residents enjoy community amenities including a swimming pool, clubhouse, tennis court, and walking trail. Conveniently located near shopping, dining, grocery stores, and major roadways, this home combines a versatile layout with outdoor space and community recreation. Schedule your showing today!