Prices last verified by 1040 Boston Post Road over 2 years ago
There aren't any 2 bedrooms available. Turn on alerts to be notified once there are.
Find apartments similar to 1040 Boston Post Road
How many bedrooms do you need?
Location
1040 Boston Post Road, Darien, CT 06820
Contact for office hours
Amenities
Patio / Balcony
Garage
Elevator
Unit amenities
Patio / Balcony
Property amenities
Elevator
Garage
Parking
Property details
Income RequirementMust have 3x the rent in total household income (before taxes)
Income Requirement
Must have 3x the rent in total household income (before taxes)
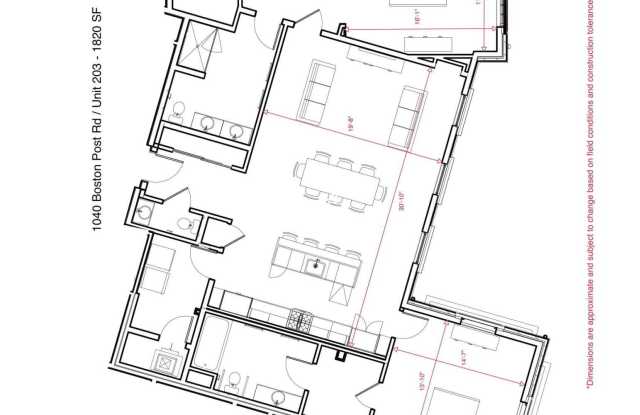
Property DescriptionDowntown Darien's ''Corbin District'' is an emerging mix of new buildings that reflect the vision of the Developers and brought to form through the award-winning design team of Beinfield Architects. With eleven new buildings The Corbin District is creating a residential life-style option in the heart of the downtown where you are steps away from a multitude of dining, shopping, and retail amenities. Just 2-blocks from the Metro North train station this is a community that has become a destination. The first luxury rental units in Phase I are now available to lease in advance of completion. Each residence features an open floor plan, private elevator from parking garage to each floor of the residences and roof deck, 2 primary bedrooms w/ ensuite baths, oversized windows, 9' ceiling heights,
Downtown Darien's ''Corbin District'' is an emerging mix of new buildings that reflect the vision of the Developers and brought to form through the award-winning design team of Beinfield Architects. With eleven new buildings The Corbin District is creating a residential life-style option in the heart of the downtown where you are steps away from a multitude of dining, shopping, and retail amenities. Just 2-blocks from the Metro North train station this is a community that has become a destination. The first luxury rental units in Phase I are now available to lease in advance of completion. Each residence features an open floor plan, private elevator from parking garage to each floor of the residences and roof deck, 2 primary bedrooms w/ ensuite baths, oversized windows, 9' ceiling heights,