21154 John Irwin Dr. - Walnut, CA apartments for rent
21154 John Irwin Dr.
21154 John Irwin Drive, Walnut, CA 91789
Off market
Frequently Asked Questions (FAQs)
In Walnut, CA, the average rent is $1,200 for a 1-bedroom.
Must have 3x the rent in total household income (before taxes).
Some of 21154 John Irwin Dr.'s amenities include On-site laundry, Garage, and Walk in closets. To see the other amenities this property offers, check out the Amenities section.
21154 John Irwin Dr. is not currently offering any rent specials.
On-site laundry, Garage, Walk in closets, Gym, Air conditioning
Price and availability
Prices last verified by 21154 John Irwin Dr. 5 years ago
There aren't any 3 bedrooms available. Turn on alerts to be notified once there are.
Find apartments similar to 21154 John Irwin Dr.
How many bedrooms do you need?
Similar nearby apartments for rent
We are still finding apartments similar to 21154 John Irwin Dr.. Check back soon.
Location
21154 John Irwin Drive, Walnut, CA 91789•Neighborhood: Walnut
Contact for office hours
Amenities
On-Site Laundry
Garage
Walk In Closets
Gym
Air Conditioning
Unit amenities
Air Conditioning
Walk In Closets
Property amenities
Property details
Income RequirementMust have 3x the rent in total household income (before taxes)
Income Requirement
Must have 3x the rent in total household income (before taxes)
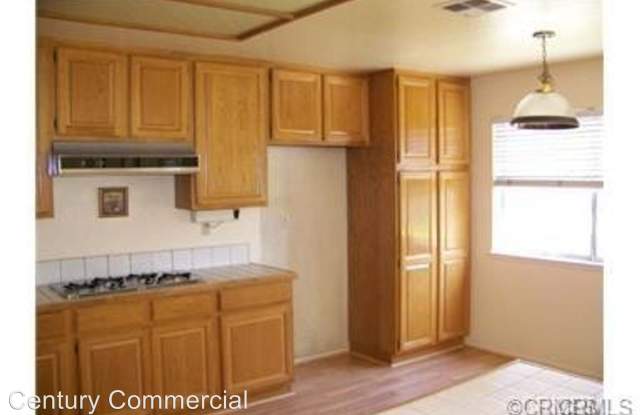
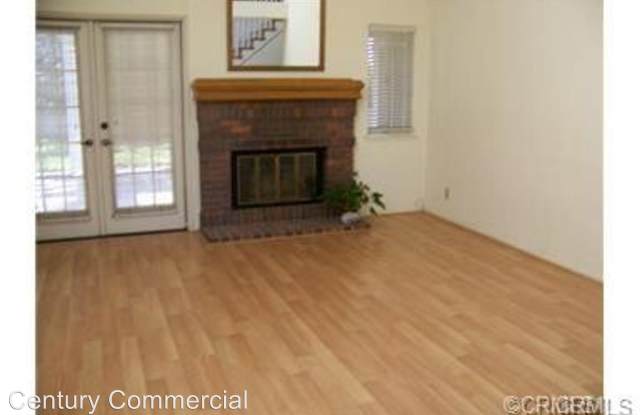
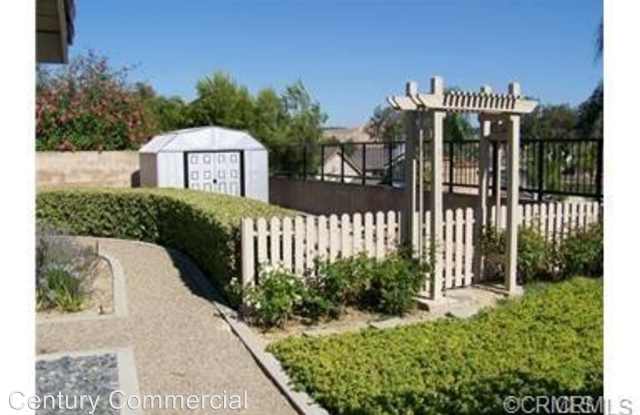
Property DescriptionWalnut School District - ** Best Walnut Unified School District ** High Ceilings, Bright and Open Floor Plan on a Cul-De-Sac in the City of WALNUT. Built in 1988. Total Inside 2,479 Sq. ft. which has 3 Bedrooms with 2.5 Baths plus a Loft. Lot Size 10,932 sq. ft. Downstairs: Living Room, Dining Room, Family Room, Kitchen, and Master Bedroom Suite, Laundry Room. Upstairs: 2 Bedrooms with 1 Bath and Loft. WALKING Distance to Suzanne Middle School (API: 909) or Walnut High School (API: 884) Plus Walnut Library, Walnut Teen Center, Walnut City Hall, Walnut Senior Citizen Center, New Plaza with lots of Restaurant and 24 hours Fitness Center. Central AC/Heating System. Walk-In Closets plus additional Loft and Bookshelves built-In which Can Be Used As Study Room and Office. Attached 3 Car-Garage with Additional Gated RV Parking. (Vejar Elementary School with API Score: 893) (Tenant Pays additional Monthly Gardener Fee).
No Pets Allowed
(RLNE5317588)
Walnut School District - ** Best Walnut Unified School District ** High Ceilings, Bright and Open Floor Plan on a Cul-De-Sac in the City of WALNUT. Built in 1988. Total Inside 2,479 Sq. ft. which has 3 Bedrooms with 2.5 Baths plus a Loft. Lot Size 10,932 sq. ft. Downstairs: Living Room, Dining Room, Family Room, Kitchen, and Master Bedroom Suite, Laundry Room. Upstairs: 2 Bedrooms with 1 Bath and Loft. WALKING Distance to Suzanne Middle School (API: 909) or Walnut High School (API: 884) Plus Walnut Library, Walnut Teen Center, Walnut City Hall, Walnut Senior Citizen Center, New Plaza with lots of Restaurant and 24 hours Fitness Center. Central AC/Heating System. Walk-In Closets plus additional Loft and Bookshelves built-In which Can Be Used As Study Room and Office. Attached 3 Car-Garage with Additional Gated RV Parking. (Vejar Elementary School with API Score: 893) (Tenant Pays additional Monthly Gardener Fee).
No Pets Allowed
(RLNE5317588)