80181 Avenida Linda Vista - Indio, CA apartments for rent
80181 Avenida Linda Vista
80181 Avenida Linda Vista, Indio, CA 92203
Off market
Frequently Asked Questions (FAQs)
In Indio, CA, the average rent is $1,783 for a 1-bedroom, $2,745 for a 2-bedroom, and $7,000 for a 3-bedroom.
Must have 3x the rent in total household income (before taxes).
Some of 80181 Avenida Linda Vista's amenities include In unit laundry, Patio / balcony, and Granite counters. To see the other amenities this property offers, check out the Amenities section.
80181 Avenida Linda Vista is not currently offering any rent specials.
80181 Avenida Linda Vista, Indio, CA 92203•Neighborhood: Sun City Shadow Hills
Contact for office hours
Amenities
In Unit Laundry
Patio / Balcony
Granite Counters
Walk In Closets
Ceiling Fan
Guest Suite
Unit amenities
Ceiling Fan
Granite Counters
Property details
Income RequirementMust have 3x the rent in total household income (before taxes)
Income Requirement
Must have 3x the rent in total household income (before taxes)
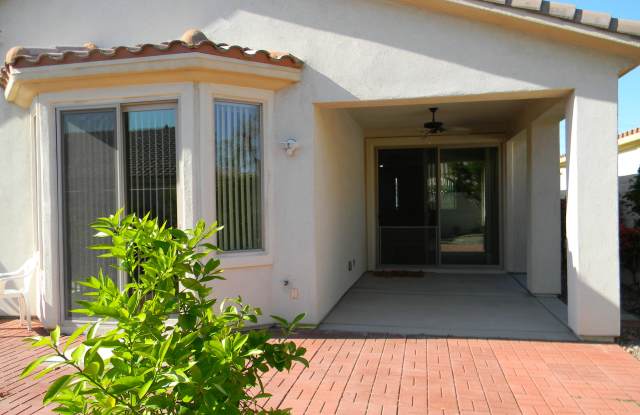
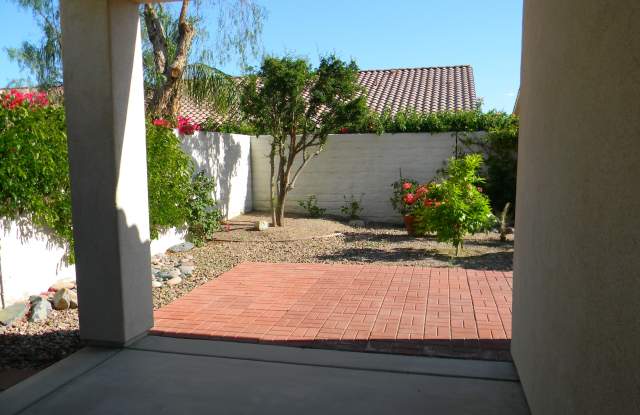
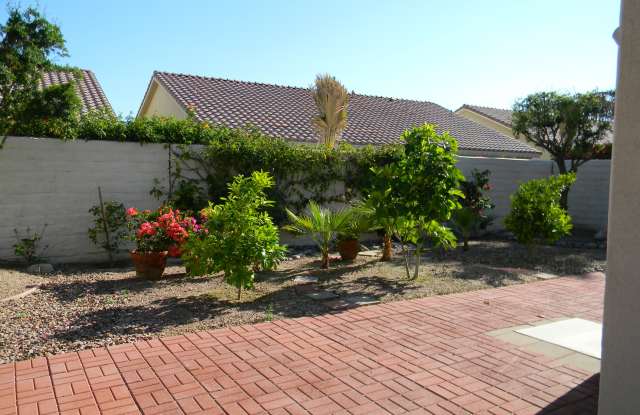
Property DescriptionLovely great room San Vincente plan with curb appeal, beautiful landscaping & a huge patio for entertaining! Custom interior paint, numerous ceiling fans, contemporary wood grain & tile flooring! Two bedrooms plus a double door den/office! Chef's granite kitchen with elegant cabinets, large french door refrigerator, pantry, under-cabinet lighting and breakfast serving bar! Charming formal dining room! The great room provides a massive media niche ready for your big screen television! The master suite has a bay window sitting area & sliders to the patio! The master bath provides a double sink vanity with custom lighting, a huge walk-in shower, multi-shelf linen cabinet & a fabulous walk-in closet!The guest suite has a mirrored closet, ceiling fan & adjacent full bath plus a double cabinet linen closet! Convenient utility room with washer, dryer, sink & cabinets! The back yard has an expansive patio with a large covered area, beautiful landscaping shrubs, trees and a patio door to the master suite! Terrific home in which to enjoy the Sun City Shadow Hills lifestyle!
Lovely great room San Vincente plan with curb appeal, beautiful landscaping & a huge patio for entertaining! Custom interior paint, numerous ceiling fans, contemporary wood grain & tile flooring! Two bedrooms plus a double door den/office! Chef's granite kitchen with elegant cabinets, large french door refrigerator, pantry, under-cabinet lighting and breakfast serving bar! Charming formal dining room! The great room provides a massive media niche ready for your big screen television! The master suite has a bay window sitting area & sliders to the patio! The master bath provides a double sink vanity with custom lighting, a huge walk-in shower, multi-shelf linen cabinet & a fabulous walk-in closet!The guest suite has a mirrored closet, ceiling fan & adjacent full bath plus a double cabinet linen closet! Convenient utility room with washer, dryer, sink & cabinets! The back yard has an expansive patio with a large covered area, beautiful landscaping shrubs, trees and a patio door to the master suite! Terrific home in which to enjoy the Sun City Shadow Hills lifestyle!