1986 Clyde Jean Place - Fairfield, CA apartments for rent
1986 Clyde Jean Place
1986 Clyde Jean Place, Fairfield, CA 94533
Frequently Asked Questions (FAQs)
1986 Clyde Jean Place has a unit available for $3,995 per month (fees may apply) at a 12 month lease term. Check out the Price and Availability section for more information on this unit.
In Fairfield, CA, the average rent is $1,399 for a studio, $1,826 for a 1-bedroom, $2,280 for a 2-bedroom, and $1,895 for a 3-bedroom. The median rent in Fairfield, CA has increased 0.2% month over month. For more information on rental trends in Fairfield, CA, check out our monthly Fairfield, CA Rent Report (opens in new tab).
Must have 3x the rent in total household income (before taxes).
Some of 1986 Clyde Jean Place's amenities include Walk in closets, Patio / balcony, and Dishwasher. Only 20% of the 80 Fairfield, CA rentals on Apartment List have a walk-in closet. To see the other amenities this property offers, check out the Amenities section.
1986 Clyde Jean Place is not currently offering any rent specials.
Patio / balcony, Dishwasher, Garage, Recently renovated, Stainless steel, Walk in closets
Find apartments similar to 1986 Clyde Jean Place
How many bedrooms do you need?
Location
1986 Clyde Jean Place, Fairfield, CA 94533
Contact for office hours
Points of interest shown are within a 10 mile radius of this listing, or 50 miles for airports
Amenities
Patio / Balcony
Dishwasher
Garage
Recently Renovated
Stainless Steel
Walk In Closets
Unit amenities
Air Conditioning
Bathtub
Verified reviews
We are collecting reviews from verified residents who have toured or leased from 1986 Clyde Jean Place. Check back soon.
Property details
Income RequirementMust have 3x the rent in total household income (before taxes)
Income Requirement
Must have 3x the rent in total household income (before taxes)
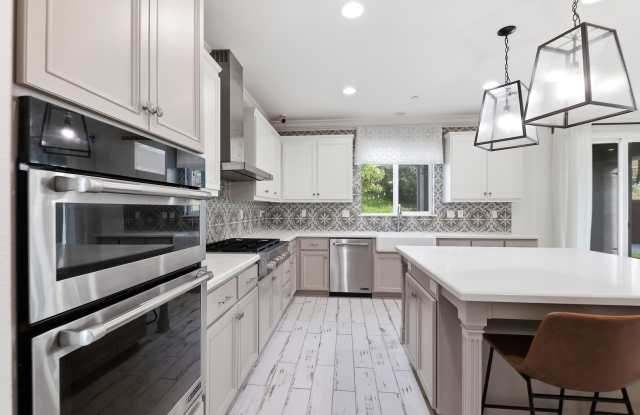
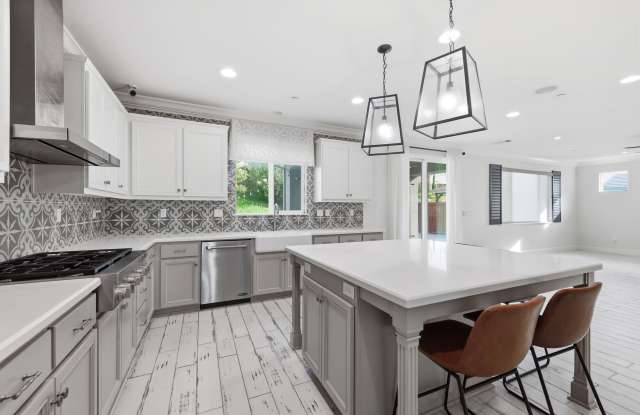
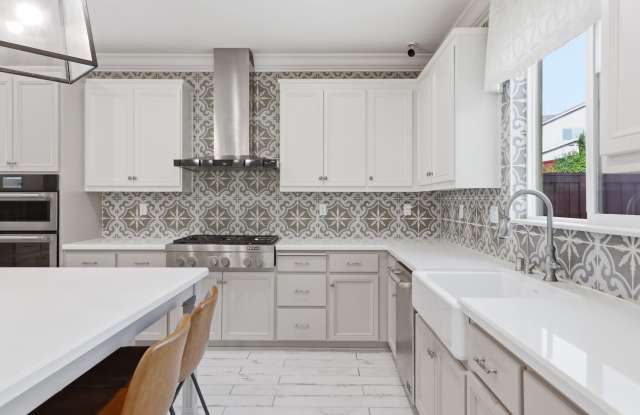
Property DescriptionStunning former model home loaded with custom upgrades and beautiful hill views. This meticulously maintained 5-bedroom plus loft, 3-bathroom residence offers a bright, open floor plan, including a highly desirable bedroom and full bathroom on the main level. At the heart of the home is a gourmet kitchen featuring quartz countertops, an oversized island with seating, stainless steel appliances (including a gas cooktop with hood), and a stylish tile backsplash. The interior is elevated by custom wood feature walls, crown molding, iron staircase railings, and high-end flooring like wood-look tile and plush carpet. The luxurious primary suite showcases tray ceilings, a dual-sink vanity, a soaking tub, a massive shower, and a spacious walk-in closet. Step outside to a fully landscaped backyard oasis designed for entertaining. The wood-look tile seamless flows into a covered patio equipped with a ceiling fan and custom lighting, alongside lush lawn and sitting areas.
Tenants Pays all Utilities
Stunning former model home loaded with custom upgrades and beautiful hill views. This meticulously maintained 5-bedroom plus loft, 3-bathroom residence offers a bright, open floor plan, including a highly desirable bedroom and full bathroom on the main level. At the heart of the home is a gourmet kitchen featuring quartz countertops, an oversized island with seating, stainless steel appliances (including a gas cooktop with hood), and a stylish tile backsplash. The interior is elevated by custom wood feature walls, crown molding, iron staircase railings, and high-end flooring like wood-look tile and plush carpet. The luxurious primary suite showcases tray ceilings, a dual-sink vanity, a soaking tub, a massive shower, and a spacious walk-in closet. Step outside to a fully landscaped backyard oasis designed for entertaining. The wood-look tile seamless flows into a covered patio equipped with a ceiling fan and custom lighting, alongside lush lawn and sitting areas.
Tenants Pays all Utilities