In Brentwood, CA, the average rent is $2,089 for a studio, $2,470 for a 1-bedroom, $3,418 for a 2-bedroom, and $3,608 for a 3-bedroom.
Must have 3x the rent in total household income (before taxes).
Some of 262 Grisby Ct's amenities include In unit laundry, Patio / balcony, and Granite counters. To see the other amenities this property offers, check out the Amenities section.
262 Grisby Ct is not currently offering any rent specials.
Yes, 262 Grisby Ct is pet-friendly.
Yes, 262 Grisby Ct offers parking.
Yes, 262 Grisby Ct offers units with in unit laundry.
No, 262 Grisby Ct does not have a pool.
No, 262 Grisby Ct does not have accessible units.
Yes, 262 Grisby Ct has units with dishwashers.
No, 262 Grisby Ct does not have units with air conditioning.
In unit laundry, Patio / balcony, Granite counters, Dishwasher, Garage, Walk in closets
Price and availability
Prices last verified by 262 Grisby Ct over 4 years ago
There aren't any 5 bedrooms available. Turn on alerts to be notified once there are.
Find apartments similar to 262 Grisby Ct
How many bedrooms do you need?
Location
262 Christenson Street, Brentwood, CA 94513•Neighborhood: South Brentwood Villages
Contact for office hours
Amenities
In Unit Laundry
Patio / Balcony
Granite Counters
Dishwasher
Garage
Walk In Closets
Unit amenities
Carpet
Microwave
Property details
Income RequirementMust have 3x the rent in total household income (before taxes)
Income Requirement
Must have 3x the rent in total household income (before taxes)
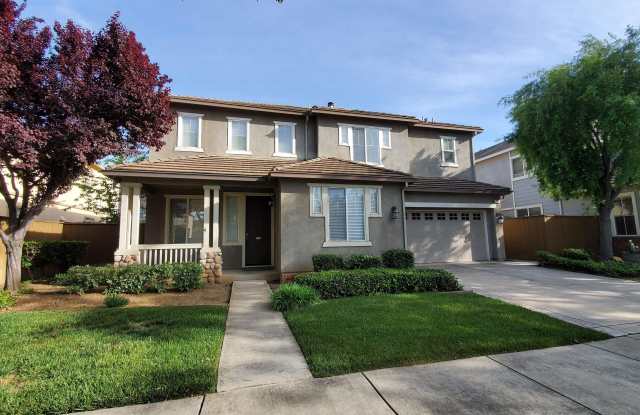
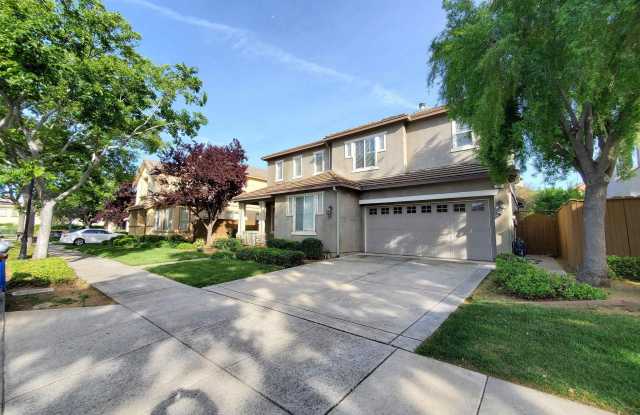
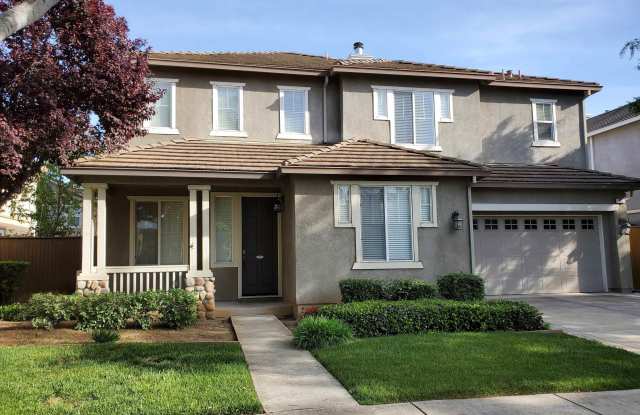
Property DescriptionYasumi Davis - Agt: 925-381-3201 - Open House 4/17 (Thu) 4-5:30pm. Due to the high volume of calls/emails, the agent can't respond back to all. Please come and see the property during the open house. Located in quiet Cul-De-Sac. 2BR/1BA downstairs. 3BR/2.25BA and a loft upstairs. Formal living room & dining room. Tile floors in living, dining & kitchen. One year new carpet upstairs. Fireplace in family room. Spacious kitchen has granite countertops, Island, gas stove, new microwave and oven, lots of cabinet space. Large primary bath with two sinks, separate shower, oval jet tub & water closet. Spacious primary bedroom has a walk-in closet and additional closet. Dual temp controls. Each room has ceiling fan. Family room opens to fenced backyard with large patio. Water softener systems. Refrigerator/washer/dryer included. Great location by Walnut Park with playground, shopping & HWY-4. Requires full application, credit check, bank statements & pay-stubs from each renter. DO NOT DISTURB THE OCCUPANTS.
Yasumi Davis - Agt: 925-381-3201 - Open House 4/17 (Thu) 4-5:30pm. Due to the high volume of calls/emails, the agent can't respond back to all. Please come and see the property during the open house. Located in quiet Cul-De-Sac. 2BR/1BA downstairs. 3BR/2.25BA and a loft upstairs. Formal living room & dining room. Tile floors in living, dining & kitchen. One year new carpet upstairs. Fireplace in family room. Spacious kitchen has granite countertops, Island, gas stove, new microwave and oven, lots of cabinet space. Large primary bath with two sinks, separate shower, oval jet tub & water closet. Spacious primary bedroom has a walk-in closet and additional closet. Dual temp controls. Each room has ceiling fan. Family room opens to fenced backyard with large patio. Water softener systems. Refrigerator/washer/dryer included. Great location by Walnut Park with playground, shopping & HWY-4. Requires full application, credit check, bank statements & pay-stubs from each renter. DO NOT DISTURB THE OCCUPANTS.