BEAUTIFUL Marysville **4bed 3bath** Home!!!! - Marysville, WA apartments for rent
BEAUTIFUL Marysville **4bed 3bath** Home!!!!
7435 87th Drive Northeast, Marysville, WA 98270
Frequently Asked Questions (FAQs)
BEAUTIFUL Marysville **4bed 3bath** Home!!!! has a unit available for $3,500 per month (fees may apply) at a 12 month lease term. Check out the Price and Availability section for more information on this unit.
In Marysville, WA, the average rent is $2,130 for a 1-bedroom, $2,497 for a 2-bedroom, and $2,799 for a 3-bedroom.
Must have 3x the rent in total household income (before taxes).
Some of BEAUTIFUL Marysville **4bed 3bath** Home!!!!'s amenities include In unit laundry, Patio / balcony, and Dishwasher. To see the other amenities this property offers, check out the Amenities section.
BEAUTIFUL Marysville **4bed 3bath** Home!!!! is not currently offering any rent specials.
No, BEAUTIFUL Marysville **4bed 3bath** Home!!!! is not pet-friendly. You can use the pet-friendly filter (opens in new tab) to find apartments that allow pets.
In unit laundry, Patio / balcony, Dishwasher, Garage, Air conditioning, Microwave
Find apartments similar to BEAUTIFUL Marysville **4bed 3bath** Home!!!!
How many bedrooms do you need?
Location
7435 87th Drive Northeast, Marysville, WA 98270•Neighborhood: Getchell
Contact for office hours
Points of interest shown are within a 10 mile radius of this listing, or 50 miles for airports
Amenities
In Unit Laundry
Patio / Balcony
Dishwasher
Garage
Air Conditioning
Microwave
Unit amenities
Air Conditioning
Dishwasher
Verified reviews
We are collecting reviews from verified residents who have toured or leased from BEAUTIFUL Marysville **4bed 3bath** Home!!!!. Check back soon.
Property details
Income RequirementMust have 3x the rent in total household income (before taxes)
Income Requirement
Must have 3x the rent in total household income (before taxes)
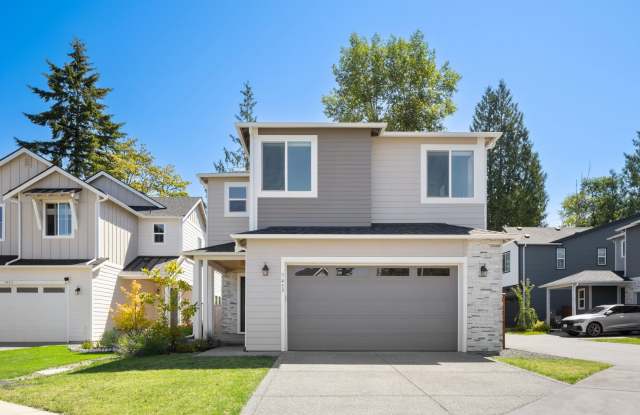
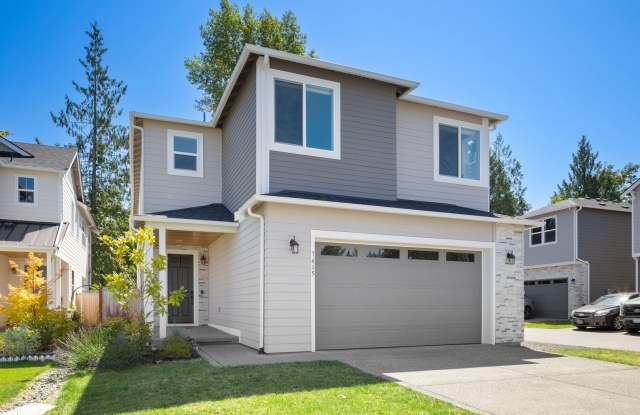
Property DescriptionWelcome in to this stunning and spacious 4 bedroom 3 bathroom home in Marysville!!
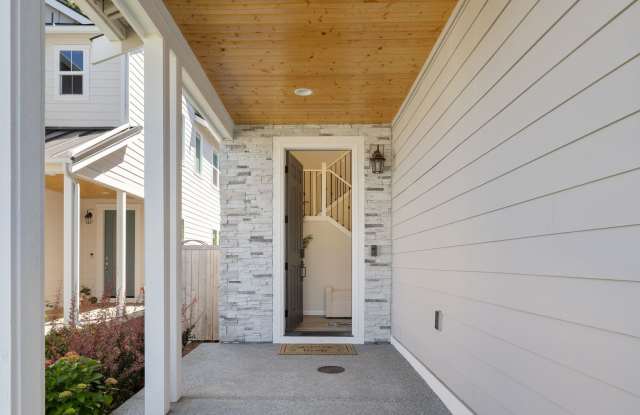
Upon walking in, you're greeted a beautiful entry containing a large gorgeous chandelier and enough room to have a shoe rack and coat hangers for the rainy days! Easy access to the garage, you have one bedroom and bathroom downstairs. The kitchen and living contain a wide open floor plan with a plethera of windows bringing in so much natural light throughout the day! The formal dining room area is big enough for family dinners or hosting people over the weekend! From the living room, you have direct access to the back yard!
Upstairs, you have 3 other bedrooms. To your left is the main bedroom containing and extra living room space. This area is complimented by the mini kitchen you have to store snacks, or even cold drinks in the mini fridge!! The main bedroom has direct access to a patio that over looks the backyard almost completely. The bathroom attached to the main room contains his and her sinks AND closets. So, there's enough room for everyone and their wardrobe!
Going down the hall, you have the two other bedrooms and laundry room. Both bedrooms also have large windows allowing so much light to filter in throughout the day. The laundry room and bathroom being right next to both rooms makes it convenient for chores and getting ready in the mornings!
The backyard has so much space for activities! Hosting friends or family over, enjoying the fall sun, or even a space for decorative creativity to thrive! Make an appointment TODAY to tour this home in person!
For an in-person experience over the phone, check out our 3D TOUR below!
https://www.zillow.com/view-imx/646b0540-cdd5-48e0-b292-4ec8caf5b379?initialViewType=pano&hidePhotos=true&setAttribution=mls&wl=true&utm_source=email&utm_medium=email&utm_campaign=emo-floorplancompleted
WABRE#24012117
Welcome in to this stunning and spacious 4 bedroom 3 bathroom home in Marysville!!
Upon walking in, you're greeted a beautiful entry containing a large gorgeous chandelier and enough room to have a shoe rack and coat hangers for the rainy days! Easy access to the garage, you have one bedroom and bathroom downstairs. The kitchen and living contain a wide open floor plan with a plethera of windows bringing in so much natural light throughout the day! The formal dining room area is big enough for family dinners or hosting people over the weekend! From the living room, you have direct access to the back yard!
Upstairs, you have 3 other bedrooms. To your left is the main bedroom containing and extra living room space. This area is complimented by the mini kitchen you have to store snacks, or even cold drinks in the mini fridge!! The main bedroom has direct access to a patio that over looks the backyard almost completely. The bathroom attached to the main room contains his and her sinks AND closets. So, there's enough room for everyone and their wardrobe!
Going down the hall, you have the two other bedrooms and laundry room. Both bedrooms also have large windows allowing so much light to filter in throughout the day. The laundry room and bathroom being right next to both rooms makes it convenient for chores and getting ready in the mornings!
The backyard has so much space for activities! Hosting friends or family over, enjoying the fall sun, or even a space for decorative creativity to thrive! Make an appointment TODAY to tour this home in person!
For an in-person experience over the phone, check out our 3D TOUR below!
https://www.zillow.com/view-imx/646b0540-cdd5-48e0-b292-4ec8caf5b379?initialViewType=pano&hidePhotos=true&setAttribution=mls&wl=true&utm_source=email&utm_medium=email&utm_campaign=emo-floorplancompleted
WABRE#24012117