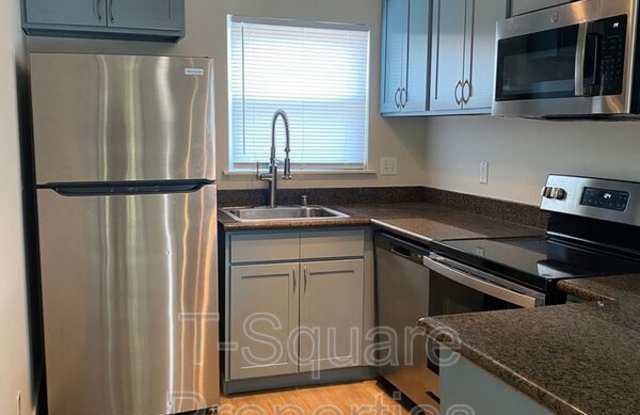
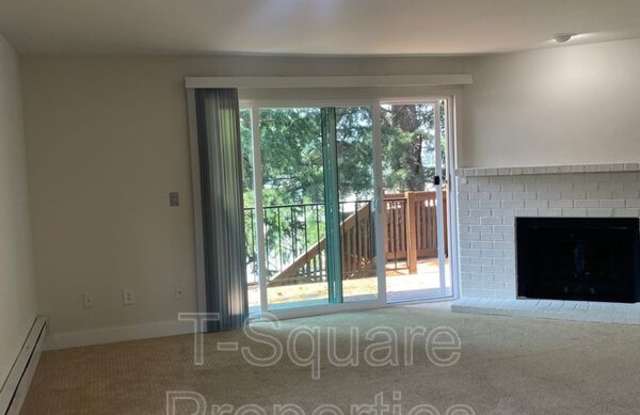
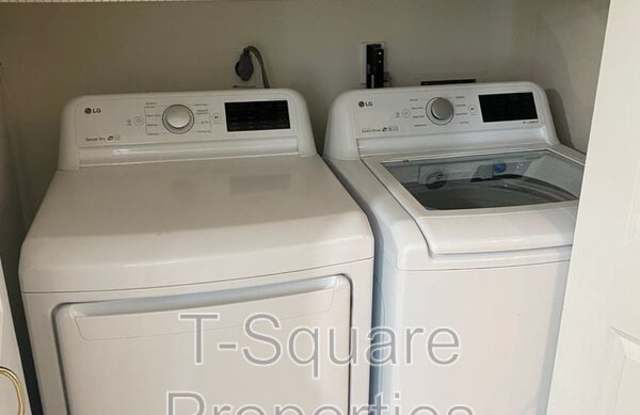
Discover the perfect blend of modern amenities and pet-friendly living in this fantastic townhome. Renters are delighted by the stylish kitchen, complete with granite countertops and stainless steel appliances, as well as the large private deck, perfect for relaxation or entertaining. With both cats and dogs welcome, this home caters to all members of the family. Residents also appreciate the convenience of in-unit laundry and ample storage options, provided by the private two-car garage. With close proximity to stores, major highways, bus stops, and schools, this location caters to a dynamic lifestyle, making commuting and daily errands a breeze.
Discover the perfect blend of modern amenities and pet-friendly living in this fantastic townhome. Renters are delighted by the stylish kitchen, complete with granite countertops and stainless steel appliances, as well as the large private deck, perfect for relaxation or entertaining. With both cats and dogs welcome, this home caters to all members of the family. Residents also appreciate the convenience of in-unit laundry and ample storage options, provided by the private two-car garage. With close proximity to stores, major highways, bus stops, and schools, this location caters to a dynamic lifestyle, making commuting and daily errands a breeze.
How it matches
1 available unit
3 Beds
Price range
$2,699 per month
Commute
Phone
(425) 952-9406Copied!
Amenities
In unit laundry, Patio / balcony, Granite counters, Dishwasher, Pet friendly, 24hr maintenance
Price and availability
Info provided by Tenant Turner
There aren't any 2 bedrooms available. Turn on alerts to be notified once there are.
Find apartments similar to 10925 SE 208th St
How many bedrooms do you need?
Location
10925 Southeast 208th Street, Kent, WA 98031
Contact for office hours
Points of interest shown are within a 10 mile radius of this listing, or 50 miles for airports
Amenities
In Unit Laundry
Patio / Balcony
Granite Counters
Dishwasher
Pet Friendly
24hr Maintenance
Unit amenities
Ceiling Fan
In Unit Laundry
Verified reviews
We are collecting reviews from verified residents who have toured or leased from 10925 SE 208th St. Check back soon.
Property details
Income RequirementMust have 3x the rent in total household income (before taxes)
Income Requirement
Must have 3x the rent in total household income (before taxes)
Property DescriptionPet Friendly End-Unit Townhome with a Large Deck, with W/S/G Included!
This 3-bedroom, 2-bath townhome features a functional floor plan with the kitchen, living room, dining area, and half bath on the main level, while all three bedrooms and a full bath are located upstairs.
The kitchen is equipped with granite countertops and stainless steel appliances. The inviting living room features a cozy wood-burning fireplace and direct access to a private deck, perfect for relaxing or entertaining. A small yard area below the deck provides additional outdoor space to enjoy.
This unit also includes a 2-car garage with a bonus storage area in the back. Water, sewer, and garbage are included in the rent for added convenience.
Ideally located near shopping, restaurants, schools, public transportation, and major highways, this home offers easy access to everyday amenities and an easy commute.
Contact us today to schedule a showing!
Non-Refundable Application Fee: $55.00
Deposits due upon lease signing:
Refundable Security Deposit: $2,699
Non-Refundable Admin Fee: $250
PET POLICY: Only Small Pets Considered. 2 Pet Maximum.
Refundable Pet Deposit: $250 per pet. A Pet screening fee may apply.
Resident Benefit Package: $29.00/month - SEE FLYER IN PHOTOS
Renters Insurance: $10.95/month if proof of policy not provided, required per lease.
LEASE TERMS: 12 Months
INCLUDED IN RENT: water/sewer/garbage
SQ FT: 1290
YEAR BUILT: 1984
COUNTY: King
COMMUNITY/COMPLEX:
SCHOOL DISTRICT:
ELEMENTARY SCHOOL: Spring Brook
JUNIOR HIGH SCHOOL: Merker Middle
HIGH SCHOOL: Kentridge High School
(Please note: It is up to the potential tenant to verify & confirm the School District boundaries before applications are submitted)
SPECIAL TERMS: Liability/Renter's Insurance Required
No Smoking On the Premises
Tenant Must Abide by HOA Rules & Regulations
TENANT SERVICES:
24 Hour Maintenance
Online Rent Payment Options
Cash Back Rewards
& Much More!
Please drive by this rental prior to scheduling a showing. Be sure to include the property address when making an email inquiry.
Information deemed reliable but not guaranteed.
For more details on this rental home and all our available rentals please visit our website at www.tsquaremanagement.com.
Amenities: washer/dryer, patio/deck, 2 car garage, ceiling fans, dishwasher, storage, fire place
Pet Friendly End-Unit Townhome with a Large Deck, with W/S/G Included!
This 3-bedroom, 2-bath townhome features a functional floor plan with the kitchen, living room, dining area, and half bath on the main level, while all three bedrooms and a full bath are located upstairs.
The kitchen is equipped with granite countertops and stainless steel appliances. The inviting living room features a cozy wood-burning fireplace and direct access to a private deck, perfect for relaxing or entertaining. A small yard area below the deck provides additional outdoor space to enjoy.
This unit also includes a 2-car garage with a bonus storage area in the back. Water, sewer, and garbage are included in the rent for added convenience.
Ideally located near shopping, restaurants, schools, public transportation, and major highways, this home offers easy access to everyday amenities and an easy commute.
Contact us today to schedule a showing!
Non-Refundable Application Fee: $55.00
Deposits due upon lease signing:
Refundable Security Deposit: $2,699
Non-Refundable Admin Fee: $250
PET POLICY: Only Small Pets Considered. 2 Pet Maximum.
Refundable Pet Deposit: $250 per pet. A Pet screening fee may apply.
Resident Benefit Package: $29.00/month - SEE FLYER IN PHOTOS
Renters Insurance: $10.95/month if proof of policy not provided, required per lease.
LEASE TERMS: 12 Months
INCLUDED IN RENT: water/sewer/garbage
SQ FT: 1290
YEAR BUILT: 1984
COUNTY: King
COMMUNITY/COMPLEX:
SCHOOL DISTRICT:
ELEMENTARY SCHOOL: Spring Brook
JUNIOR HIGH SCHOOL: Merker Middle
HIGH SCHOOL: Kentridge High School
(Please note: It is up to the potential tenant to verify & confirm the School District boundaries before applications are submitted)
SPECIAL TERMS: Liability/Renter's Insurance Required
No Smoking On the Premises
Tenant Must Abide by HOA Rules & Regulations
TENANT SERVICES:
24 Hour Maintenance
Online Rent Payment Options
Cash Back Rewards
& Much More!
Please drive by this rental prior to scheduling a showing. Be sure to include the property address when making an email inquiry.
Information deemed reliable but not guaranteed.
For more details on this rental home and all our available rentals please visit our website at www.tsquaremanagement.com.
Amenities: washer/dryer, patio/deck, 2 car garage, ceiling fans, dishwasher, storage, fire place
10925 SE 208th St has a unit available for $2,699 per month. Check out the Price and Availability section for more information on this unit.
In Kent, WA, the average rent is $1,514 for a studio, $1,782 for a 1-bedroom, $2,017 for a 2-bedroom, and $2,488 for a 3-bedroom. For more information on rental trends in Kent, WA, check out our monthly Kent, WA Rent Report (opens in new tab).
Some of 10925 SE 208th St's amenities include In unit laundry, Patio / balcony, and Granite counters. To see the other amenities this property offers, check out the Amenities section.
10925 SE 208th St is not currently offering any rent specials.
Yes, 10925 SE 208th St is pet-friendly.
Yes, 10925 SE 208th St offers parking.
Yes, 10925 SE 208th St offers units with in unit laundry.
No, 10925 SE 208th St does not have a pool.
No, 10925 SE 208th St does not have accessible units.
Yes, 10925 SE 208th St has units with dishwashers.
There are no grocery stores within 10 miles of this location.
There are no restaurants within 10 miles of this location.
There is no public transportation within 10 miles of this location.
There are no airports within 50 miles of this location.
There are no schools within 10 miles of this location.
There are no parks within 10 miles of this location.
There are no bars, clubs, or museums within 10 miles of this location.
There are no pet services or dog parks within 10 miles of this location.