In unit laundry, Patio / balcony, Hardwood floors, Pet friendly, Garage, Recently renovated
Find apartments similar to 508 237th St SE
How many bedrooms do you need?
Location
508 237th Street Southeast, Bothell, WA 98021•Neighborhood: Country Village-Lake Pleasant-527 Corridor
Contact for office hours
Points of interest shown are within a 10 mile radius of this listing, or 50 miles for airports
Amenities
In Unit Laundry
Patio / Balcony
Hardwood Floors
Pet Friendly
Garage
Recently Renovated
Unit amenities
Air Conditioning
Carpet
Verified reviews
We are collecting reviews from verified residents who have toured or leased from 508 237th St SE. Check back soon.
Property details
Income RequirementMust have 3x the rent in total household income (before taxes)
Income Requirement
Must have 3x the rent in total household income (before taxes)
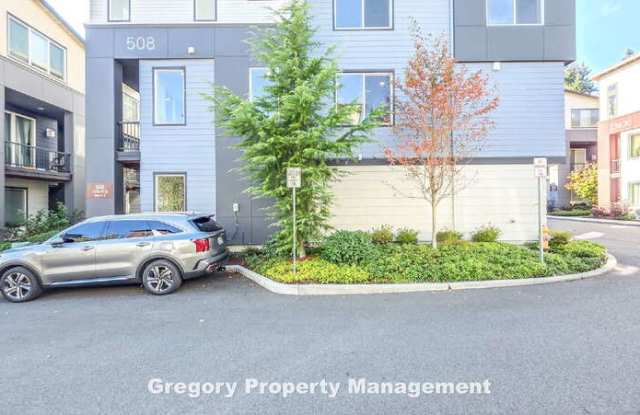
Property DescriptionWelcome to this pristine, modern townhome located in a beautifully maintained Bothell community. With premium finishes, an open-concept living space flooded with natural light, and thoughtful upgrades throughout, this 4-bedroom home offers flexible living and absolute convenience.
Upper-Level Primary Retreat: The luxurious primary bedroom features soaring vaulted ceilings, incredible natural light, and its own mini-split A/C for perfect temperature control. A stylish sliding barn door leads to a spacious walk-in closet and a stunning en-suite bathroom showcasing a double quartz vanity and a massive glass-enclosed walk-in shower with a built-in bench.
Additional Bedrooms & Laundry: Bright, spacious secondary bedrooms with large windows. The upper level also features a dedicated laundry space with high-end front-loading washer and dryer included, plus built-in shelving.
Gourmet Chef's Kitchen: A true showstopper on the main floor! Features pristine white quartz countertops, a massive center island perfect for entertaining, classic white shaker cabinets, and a stylish grey subway tile backsplash. Fully equipped with premium stainless steel appliances, including a 5-burner gas cooktop, built-in double wall ovens, a French-door refrigerator, and a spacious walk-in pantry.
Just off the kitchen is a versatile nook, providing a great space for a quiet study area or home office setup.
Main Level Living: A bright, open-concept floor plan boasting stunning hardwood floors throughout. The living room features a sleek, modern linear fireplace with built-in display shelving, a main-floor mini-split A/C system, and massive sliding glass doors that open to a private, covered balcony.
Entry & Lower Level Suite: A welcoming foyer leads to a spacious, bright ground-floor bedroom. Featuring plush carpeting, ample closet space, and a private en-suite bathroom with a sleek vanity and a glass-enclosed walk-in shower, this space is perfect for a guest suite or a private home office.
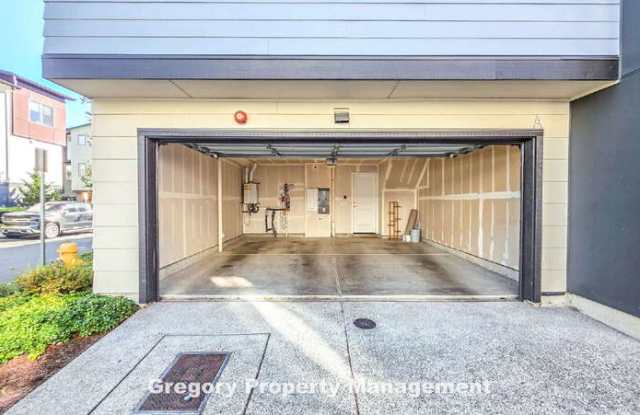
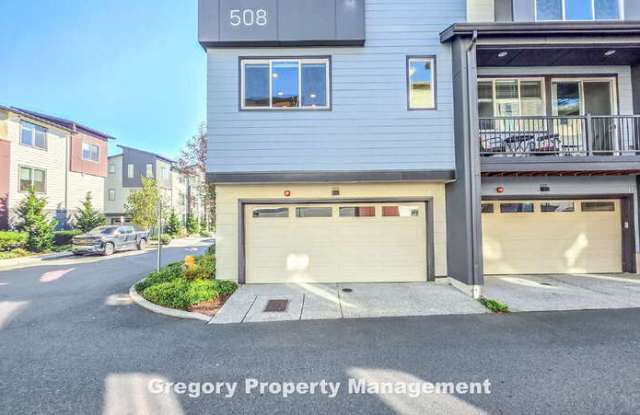
Garage & EV charging: You will love the spacious, attached 2-car garage which comes pre-equipped with a 240V NEMA outlet--ready for your electric vehicle (EV) charger!
Community & Location:
Located in the highly-rated Northshore School District.
Fantastic Canyon Park/Bothell location with effortless access to I-405, shopping, dining, and local parks
Small pets 35 lbs and under considered with owner approval.
Presented by Gregory Property Management
To schedule a tour: Call our 24-hour SELF-SHOWING HOTLINE at 425.368.9763 OR visit GregoryPropertyManagement.com and click "schedule a showing."
Call with questions at 425-908-7989 (Monday - Friday, 9 AM to 4 PM).
Pet Details: Small pets 35 lbs and under
Welcome to this pristine, modern townhome located in a beautifully maintained Bothell community. With premium finishes, an open-concept living space flooded with natural light, and thoughtful upgrades throughout, this 4-bedroom home offers flexible living and absolute convenience.
Upper-Level Primary Retreat: The luxurious primary bedroom features soaring vaulted ceilings, incredible natural light, and its own mini-split A/C for perfect temperature control. A stylish sliding barn door leads to a spacious walk-in closet and a stunning en-suite bathroom showcasing a double quartz vanity and a massive glass-enclosed walk-in shower with a built-in bench.
Additional Bedrooms & Laundry: Bright, spacious secondary bedrooms with large windows. The upper level also features a dedicated laundry space with high-end front-loading washer and dryer included, plus built-in shelving.
Gourmet Chef's Kitchen: A true showstopper on the main floor! Features pristine white quartz countertops, a massive center island perfect for entertaining, classic white shaker cabinets, and a stylish grey subway tile backsplash. Fully equipped with premium stainless steel appliances, including a 5-burner gas cooktop, built-in double wall ovens, a French-door refrigerator, and a spacious walk-in pantry.
Just off the kitchen is a versatile nook, providing a great space for a quiet study area or home office setup.
Main Level Living: A bright, open-concept floor plan boasting stunning hardwood floors throughout. The living room features a sleek, modern linear fireplace with built-in display shelving, a main-floor mini-split A/C system, and massive sliding glass doors that open to a private, covered balcony.
Entry & Lower Level Suite: A welcoming foyer leads to a spacious, bright ground-floor bedroom. Featuring plush carpeting, ample closet space, and a private en-suite bathroom with a sleek vanity and a glass-enclosed walk-in shower, this space is perfect for a guest suite or a private home office.
Garage & EV charging: You will love the spacious, attached 2-car garage which comes pre-equipped with a 240V NEMA outlet--ready for your electric vehicle (EV) charger!
Community & Location:
Located in the highly-rated Northshore School District.
Fantastic Canyon Park/Bothell location with effortless access to I-405, shopping, dining, and local parks
Small pets 35 lbs and under considered with owner approval.
Presented by Gregory Property Management
To schedule a tour: Call our 24-hour SELF-SHOWING HOTLINE at 425.368.9763 OR visit GregoryPropertyManagement.com and click "schedule a showing."
Call with questions at 425-908-7989 (Monday - Friday, 9 AM to 4 PM).
Pet Details: Small pets 35 lbs and under
There are no grocery stores within 10 miles of this location.
There are no restaurants within 10 miles of this location.
There is no public transportation within 10 miles of this location.
There are no airports within 50 miles of this location.
There are no schools within 10 miles of this location.
There are no parks within 10 miles of this location.
There are no bars, clubs, or museums within 10 miles of this location.
There are no pet services or dog parks within 10 miles of this location.
Frequently Asked Questions (FAQs)
508 237th St SE has a unit available for $3,800 per month (fees may apply) at a 12 month lease term. Check out the Price and Availability section for more information on this unit.
In Bothell, WA, the average rent is $1,380 for a studio, $2,087 for a 1-bedroom, $2,547 for a 2-bedroom, and $3,055 for a 3-bedroom. The median rent in Bothell, WA has decreased 0.5% month over month. For more information on rental trends in Bothell, WA, check out our monthly Bothell, WA Rent Report (opens in new tab).
Must have 3x the rent in total household income (before taxes).
Some of 508 237th St SE's amenities include In unit laundry, Patio / balcony, and Hardwood floors. To see the other amenities this property offers, check out the Amenities section.
508 237th St SE is not currently offering any rent specials.
Yes, 508 237th St SE is pet-friendly.
Yes, 508 237th St SE offers parking.
Yes, 508 237th St SE offers units with in unit laundry.
No, 508 237th St SE does not have a pool.
No, 508 237th St SE does not have accessible units.
No, 508 237th St SE does not have units with dishwashers.
Yes, 508 237th St SE has units with air conditioning.