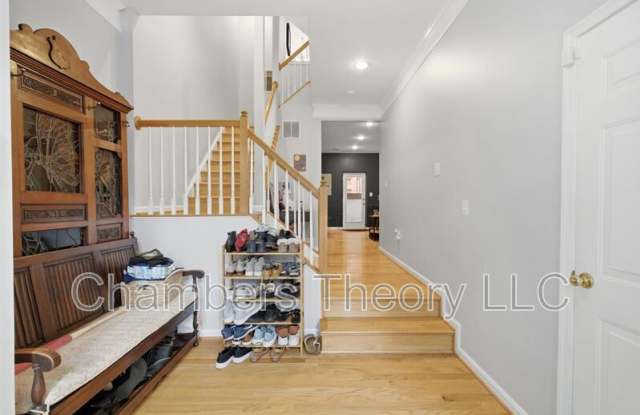
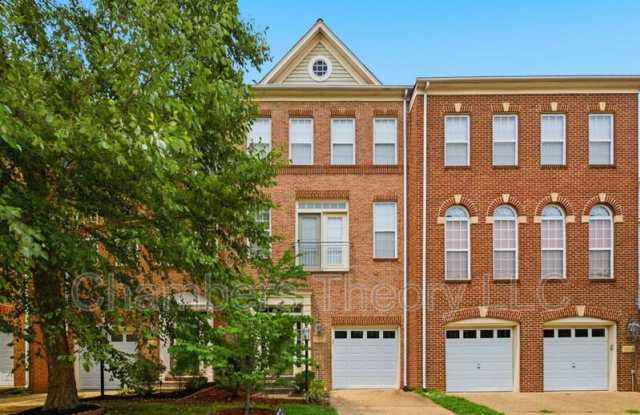
Property DescriptionWelcome to this gorgeous, beautifully maintained brick-front townhome in Herndon! Bright, spacious, and filled with thoughtful updates, this three-bedroom, two-full- and two-half-bath home offers three finished levels, inviting outdoor living spaces, and an incredibly convenient location.
Hardwood floors and abundant natural light flow throughout the main living level, where an expansive family room provides a warm and inviting place to relax or entertain. The beautifully updated kitchen features granite countertops, stainless steel appliances, abundant cabinetry, a large center island, and a walk-in pantry. Just beyond the adjoining dining area, step outside to the spacious Trex deck, perfect for outdoor dining, morning coffee, or unwinding at the end of the day.
Upstairs, the spacious primary suite features vaulted ceilings, a walk-in closet, and a private bathroom with a double vanity, soaking tub, and separate shower. Two additional bright and generously sized bedrooms, a second full bathroom, and conveniently located upper-level laundry complete the floor.
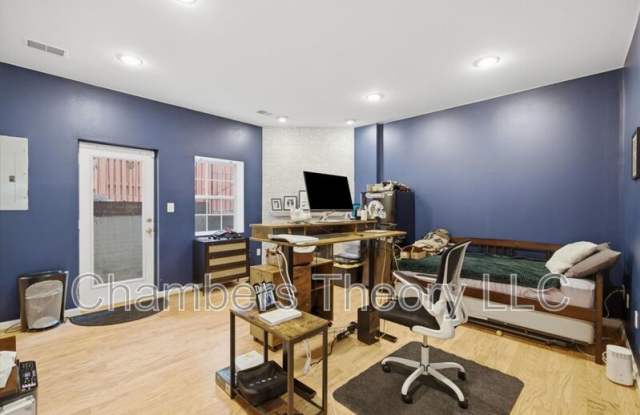
The entry level offers a large recreation room with direct access to a private fenced patio area. An additional half bathroom, dedicated storage, attached one-car garage, driveway parking, and overhead garage storage add even more convenience.
Enjoy an exceptionally convenient Herndon location moments from the shopping, dining, and everyday essentials at Village Center at Dulles, with even more to explore at nearby Worldgate Centre and Reston Town Center. Innovation Center Metro and Washington Dulles International Airport are just minutes away, while Frying Pan Farm Park and the Steven F. Udvar-Hazy Center offer wonderful opportunities to enjoy the surrounding area. Quick access to Route 28, the Dulles Toll Road, and Fairfax County Parkway provides exceptional connectivity throughout Northern Virginia and into Washington, D.C.
*This home is professionally managed by Chambers Theory Property Management.
*Please contact Lori Cheek for details on viewing & applying for this home.
*LCheek@chamberstheory.com or call 480.280.8800*
*APPLY ONLINE: ChambersTheory.com
*$67 per applicant, payable to Chambers Theory for processing
*Applicants must provide verifiable gross income that demonstrates the ability to afford the rent
*Income verification documents may include two recent pay stubs, W-2s, offer letters, transfer letters, or other forms of income documentation
*A full financial review will be conducted, including credit history, payment patterns, outstanding debts, and overall financial responsibility
*Creditworthiness will be assessed holistically, individual credit scores alone will not be the sole determining factor
*A history of on-time rent payments and positive rental references is preferred
*Any history of evictions, rental-related debt, or lease violations may impact application approval
* AGENTS PLEASE ALLOW 2 BUSINESS DAYS for landlord review.
* LEASING OFFICE IS CLOSED ON WKNDS WE WILL BE IN TOUCH AS SOON AS WE BEGIN PROCESSING APPLICATION when normal business hours resume
*All Chambers Theory residents are enrolled in the Resident Benefits Package (RBP) and PestShare program which includes HVAC air filter delivery (for applicable properties), Renters Insurance from A-rated carrier, credit building, $1M identity protection, utility concierge service, best-in-class resident rewards program, pest control services and much more*Please see flyer attached in document section of listing
*RBP: $42.95/month
*Pest Share: $22/month (optional)
*Pet Rent: $50/month per pet (if applicable)
*Pet Screening: $30/pet (if applicable)
*For questions or to submit supporting documents, email Leasing@ChambersTheory.com or text the listing agent*
Amenities: Owners will consider pets on case-by-case basis