203 Alder Wood Dr - Hampton, VA apartments for rent
203 Alder Wood Dr
203 Alder Wood Dr
203 Alder Wood Dr
203 Alder Wood Drive, Hampton, VA 23666
Frequently Asked Questions (FAQs)
203 Alder Wood Dr has a unit available for $1,850 per month (fees may apply) at a 12 month lease term. Check out the Price and Availability section for more information on this unit.
In Hampton, VA, the average rent is $1,577 for a studio, $1,449 for a 1-bedroom, $1,830 for a 2-bedroom, and $2,203 for a 3-bedroom. The median rent in Hampton, VA has increased 0.2% month over month. For more information on rental trends in Hampton, VA, check out our monthly Hampton, VA Rent Report (opens in new tab).
Must have 3x the rent in total household income from all funding sources (before taxes).
203 Alder Wood Dr is not currently offering any rent specials.
Yes, 203 Alder Wood Dr is pet-friendly.
No, 203 Alder Wood Dr does not offer parking.
Yes, 203 Alder Wood Dr offers units with in unit laundry.
No, 203 Alder Wood Dr does not have a pool.
No, 203 Alder Wood Dr does not have accessible units.
No, 203 Alder Wood Dr does not have units with dishwashers.
No, 203 Alder Wood Dr does not have units with air conditioning.
203 Alder Wood Drive, Hampton, VA 23666•Neighborhood: Farmington
Contact for office hours
Points of interest shown are within a 10 mile radius of this listing, or 50 miles for airports
Amenities
In Unit Laundry
Patio / Balcony
Pet Friendly
Unit amenities
In Unit Laundry
Patio / Balcony
Property amenities
Cats Allowed
Dogs Allowed
Pet Friendly
Verified reviews
We are collecting reviews from verified residents who have toured or leased from 203 Alder Wood Dr. Check back soon.
Property details
Income RequirementMust have 3x the rent in total household income from all funding sources (before taxes)
Must have 3x the rent in total household income from all funding sources (before taxes)
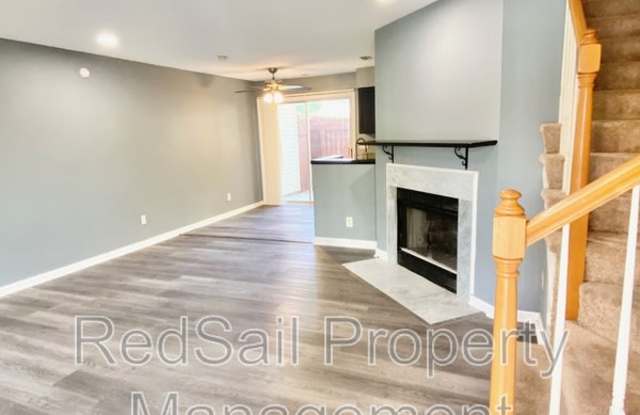
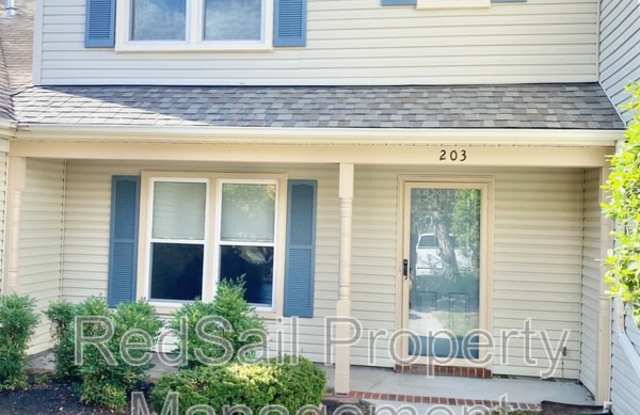
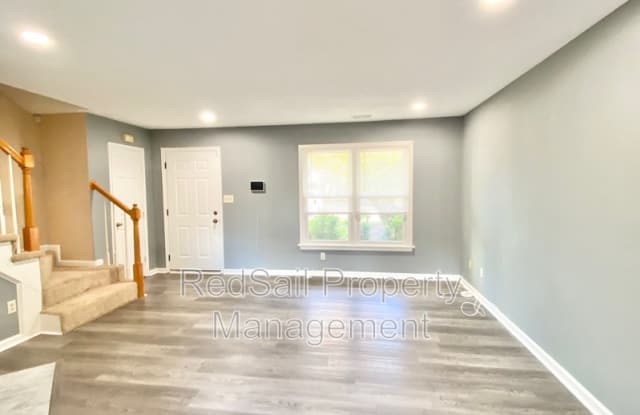
Property DescriptionWelcome home to this charming 2-bedroom, 2-bathroom, two-story townhome offering 1,008 square feet of comfortable living space! Step inside from the cute covered front porch into a welcoming living room that flows seamlessly into the dining area, creating a great space for relaxing or entertaining. The galley-style kitchen offers a functional layout and leads to a separate laundry room equipped with a washer and dryer for added convenience. Upstairs, the spacious primary bedroom features vaulted ceilings, adding an open and airy feel. Enjoy the outdoors in the fenced-in back patio area, perfect for relaxing or enjoying some fresh air. Conveniently designed with comfortable living spaces and practical amenities, this townhome is ready to welcome you home! Pets are welcome, with a maximum of two pets permitted per HOA rules. This home will be available November 3rd. HOA documentation can be provided as requested, if applicable. Please visit our direct website to be added to the waitlist, to review qualifications, or to apply. Minimum 1 year lease agreement is required.
Welcome home to this charming 2-bedroom, 2-bathroom, two-story townhome offering 1,008 square feet of comfortable living space! Step inside from the cute covered front porch into a welcoming living room that flows seamlessly into the dining area, creating a great space for relaxing or entertaining. The galley-style kitchen offers a functional layout and leads to a separate laundry room equipped with a washer and dryer for added convenience. Upstairs, the spacious primary bedroom features vaulted ceilings, adding an open and airy feel. Enjoy the outdoors in the fenced-in back patio area, perfect for relaxing or enjoying some fresh air. Conveniently designed with comfortable living spaces and practical amenities, this townhome is ready to welcome you home! Pets are welcome, with a maximum of two pets permitted per HOA rules. This home will be available November 3rd. HOA documentation can be provided as requested, if applicable. Please visit our direct website to be added to the waitlist, to review qualifications, or to apply. Minimum 1 year lease agreement is required.