In unit laundry, Patio / balcony, Granite counters, Dishwasher, Garage, Recently renovated
Price and availability
Prices last verified by 11127 BOWEN AVENUE over 2 years ago
There aren't any 5 bedrooms available. Turn on alerts to be notified once there are.
Find apartments similar to 11127 BOWEN AVENUE
How many bedrooms do you need?
Location
11127 Bowen Avenue, Great Falls, VA 22066
Contact for office hours
Amenities
In Unit Laundry
Patio / Balcony
Granite Counters
Dishwasher
Garage
Recently Renovated
Unit amenities
Air Conditioning
Dishwasher
Property details
Income RequirementMust have 3x the rent in total household income from all funding sources (before taxes)
Must have 3x the rent in total household income from all funding sources (before taxes)
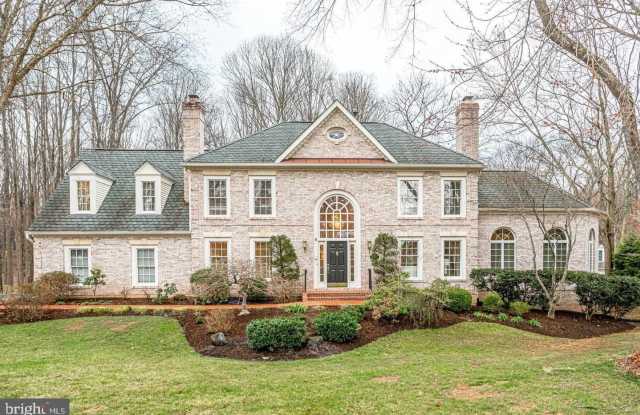
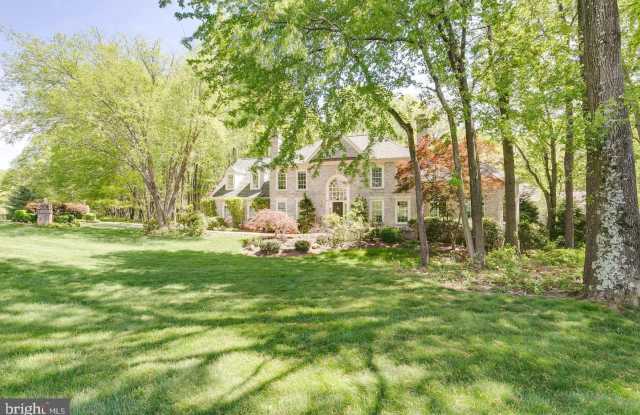
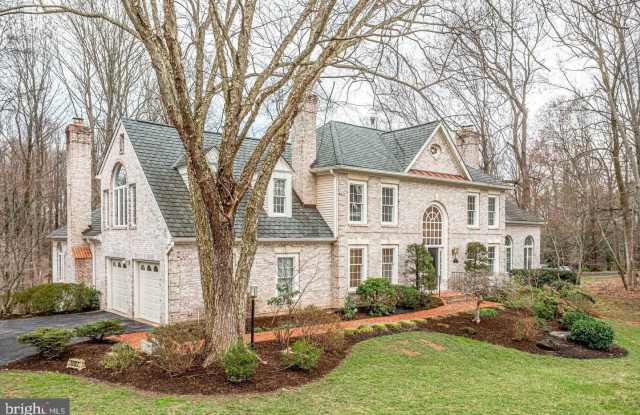
Property DescriptionThis EXQUISITE 5BR, 5.5 BA Brick Colonial boasts a floor plan for Flexible Living Arrangements, with TWO PRIMARY SUITES - ON THE MAIN AND UPPER LEVELS! Located in the Sought After Neighborhood of Timberlake Estates South and sited on a mostly wooded ,92 Acre Lot - Features of this ELEGANT home include four gas fireplaces, a Gorgeous Gourmet Kitchen with Granite Counters and Upgraded Cabinetry - A Spacious Family Room with Cathedral Ceilings and skylights open to the kitchen and leading to an Incredible Sunroom, A Main Floor Primary Suite is located at the opposite end of the home for Added privacy and features an En Suite Bath with Whirlpool Tub and Separate Shower and Private Deck overlooking the Wooded Back Yard. Both the Sunroom and Primary Suite have SOARING CEIILINGS. The Upper Level features a Huge Primary Suite with Sitting Room, Fireplace and a recently remodeled Primary Bath with Whirlpool Tub and Large Tiled Shower.. Two additional ample-sized bedrooms and 2nd Full Bath complete the Upper Level. The Finished Walk-Out Lower Level boasts a Spacious Recreation Room w/Gas Fireplace, Wet Bar, and Fifth Bedroom with en Suite Full Bath, a Den with Cedar-Lined Closets (optional guest room) leading to the garage. Outdoor enjoyment extends to the massive two-level deck and Expansive Brick Patio. Recent Updates in 2024 include a Stainless Steel Gas Cooktop and Double Wall Ovens, Gas-Fired Water Heater (1 of 2), Heat Pump which provides Heat and AC to the Sunroom, and Two New Faucets in the Upper Level Primary Bath. Two Gas Furnaces and AC Units provide comfort year-round for the rest of the home. No Need to Worry about the lawn - the Rent Includes Lawn Mowing, Trash Service and Gutter Cleaning as well! The Unique Floor Plan, Immaculate condition and Private Wooded setting of this home make it a unique offering in today's rental market.
This EXQUISITE 5BR, 5.5 BA Brick Colonial boasts a floor plan for Flexible Living Arrangements, with TWO PRIMARY SUITES - ON THE MAIN AND UPPER LEVELS! Located in the Sought After Neighborhood of Timberlake Estates South and sited on a mostly wooded ,92 Acre Lot - Features of this ELEGANT home include four gas fireplaces, a Gorgeous Gourmet Kitchen with Granite Counters and Upgraded Cabinetry - A Spacious Family Room with Cathedral Ceilings and skylights open to the kitchen and leading to an Incredible Sunroom, A Main Floor Primary Suite is located at the opposite end of the home for Added privacy and features an En Suite Bath with Whirlpool Tub and Separate Shower and Private Deck overlooking the Wooded Back Yard. Both the Sunroom and Primary Suite have SOARING CEIILINGS. The Upper Level features a Huge Primary Suite with Sitting Room, Fireplace and a recently remodeled Primary Bath with Whirlpool Tub and Large Tiled Shower.. Two additional ample-sized bedrooms and 2nd Full Bath complete the Upper Level. The Finished Walk-Out Lower Level boasts a Spacious Recreation Room w/Gas Fireplace, Wet Bar, and Fifth Bedroom with en Suite Full Bath, a Den with Cedar-Lined Closets (optional guest room) leading to the garage. Outdoor enjoyment extends to the massive two-level deck and Expansive Brick Patio. Recent Updates in 2024 include a Stainless Steel Gas Cooktop and Double Wall Ovens, Gas-Fired Water Heater (1 of 2), Heat Pump which provides Heat and AC to the Sunroom, and Two New Faucets in the Upper Level Primary Bath. Two Gas Furnaces and AC Units provide comfort year-round for the rest of the home. No Need to Worry about the lawn - the Rent Includes Lawn Mowing, Trash Service and Gutter Cleaning as well! The Unique Floor Plan, Immaculate condition and Private Wooded setting of this home make it a unique offering in today's rental market.
We are still finding apartments similar to 11127 BOWEN AVENUE. Check back soon.
Frequently Asked Questions (FAQs)
In Great Falls, VA, the average rent is $948 for a 1-bedroom.
Must have 3x the rent in total household income from all funding sources (before taxes).
Some of 11127 BOWEN AVENUE's amenities include In unit laundry, Patio / balcony, and Granite counters. To see the other amenities this property offers, check out the Amenities section.
11127 BOWEN AVENUE is not currently offering any rent specials.
Yes, 11127 BOWEN AVENUE is pet-friendly.
Yes, 11127 BOWEN AVENUE offers parking.
Yes, 11127 BOWEN AVENUE offers units with in unit laundry.
Yes, 11127 BOWEN AVENUE has a pool.
No, 11127 BOWEN AVENUE does not have accessible units.
Yes, 11127 BOWEN AVENUE has units with dishwashers.
Yes, 11127 BOWEN AVENUE has units with air conditioning.