6025 CROCUS CT - Franconia, VA apartments for rent
6025 CROCUS CT
6025 Crocus Court, Franconia, VA 22310
Off market
Frequently Asked Questions (FAQs)
In Franconia, VA, the average rent is $2,000 for a 1-bedroom and $2,435 for a 2-bedroom.
Must have 3x the rent in total household income from all funding sources (before taxes).
Some of 6025 CROCUS CT's amenities include In unit laundry, Patio / balcony, and Granite counters. To see the other amenities this property offers, check out the Amenities section.
6025 CROCUS CT is not currently offering any rent specials.
Income RequirementMust have 3x the rent in total household income from all funding sources (before taxes)
Must have 3x the rent in total household income from all funding sources (before taxes)
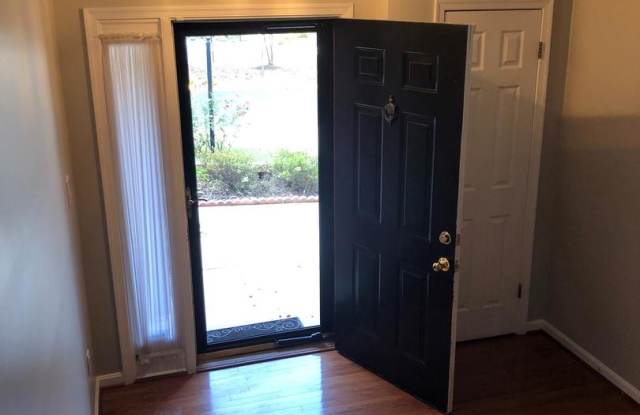
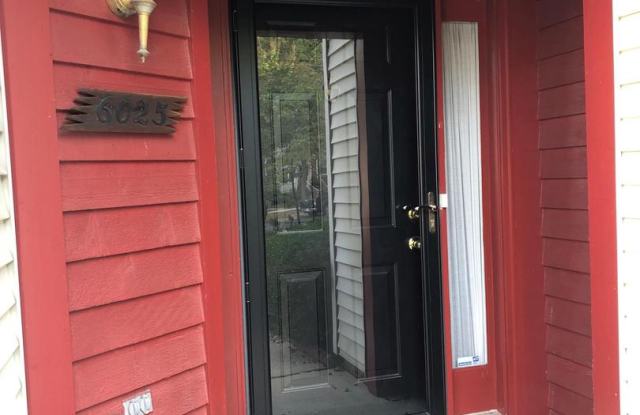
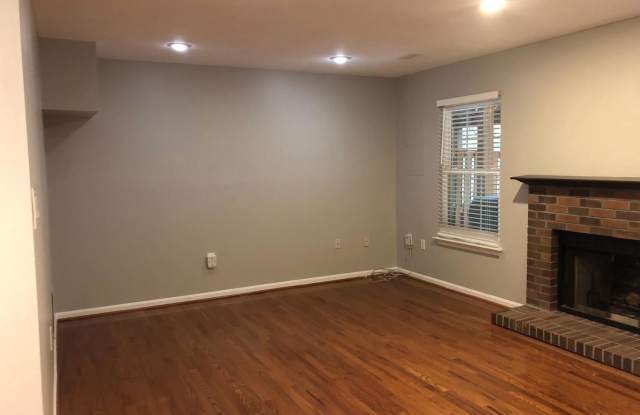
Property DescriptionWonderful garage townhouse with so much space! Welcoming foyer with access to garage. Great room with woodboring fireplace and access to the fenced patio. Laundry also on this level. Wood stairs lead you to the second level featuring a large living room with a second wood burning fireplace and door to the deck. Dining room greets you at the top of the stairs. Updated kitchen with high end stainless appliances, granite counters and backsplash and coffee bar or wine bar. Breakfast area with window seat make this more than a kitchen but also an entertaining space option. Going up to the third level you will find the master bedroom with his and her closets (both with custom shelving) and the double vanity in the private bath. Two more bedrooms and an updated hall bath. Wood floors throughout the second and third levels and built-ins shelving in the second and third bedrooms create opportunity for books, toys or displaying all your favorite things. Fresh paint throughout! Welcome Home!
Wonderful garage townhouse with so much space! Welcoming foyer with access to garage. Great room with woodboring fireplace and access to the fenced patio. Laundry also on this level. Wood stairs lead you to the second level featuring a large living room with a second wood burning fireplace and door to the deck. Dining room greets you at the top of the stairs. Updated kitchen with high end stainless appliances, granite counters and backsplash and coffee bar or wine bar. Breakfast area with window seat make this more than a kitchen but also an entertaining space option. Going up to the third level you will find the master bedroom with his and her closets (both with custom shelving) and the double vanity in the private bath. Two more bedrooms and an updated hall bath. Wood floors throughout the second and third levels and built-ins shelving in the second and third bedrooms create opportunity for books, toys or displaying all your favorite things. Fresh paint throughout! Welcome Home!