Preserve at Westfields I
4950 Westcroft Blvd, Chantilly, VA 20151

1 available unit
3 Beds
Price range (fees may apply)
$3,200 per month
Commute
Phone
CallAmenities
On-site laundry, Patio / balcony, Hardwood floors, Dishwasher, Garage, Stainless steel
Info provided by Listhub Api
How many bedrooms do you need?
Points of interest shown are within a 10 mile radius of this listing, or 50 miles for airports
We are collecting reviews from verified residents who have toured or leased from 14429 BECKETT GLEN Circle. Check back soon.
Must have 3x the rent in total household income from all funding sources (before taxes)
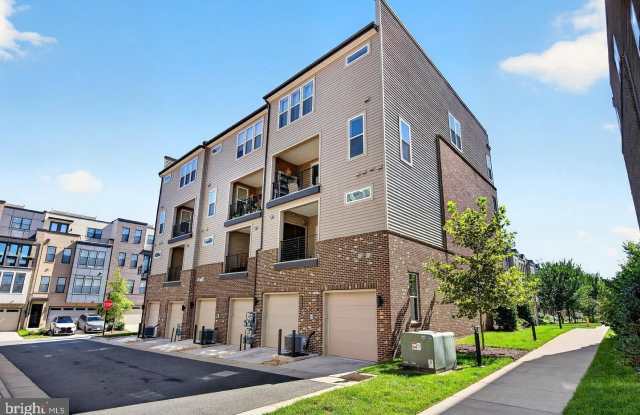
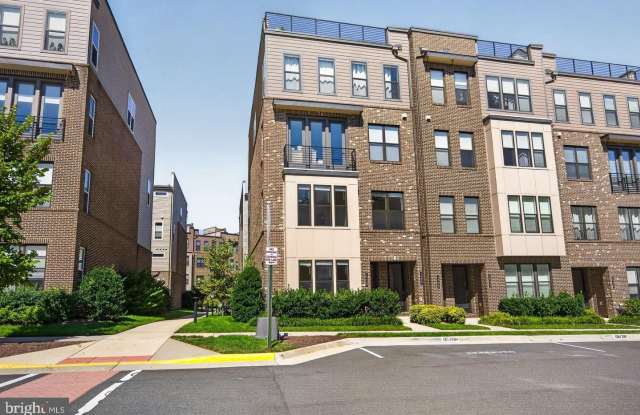
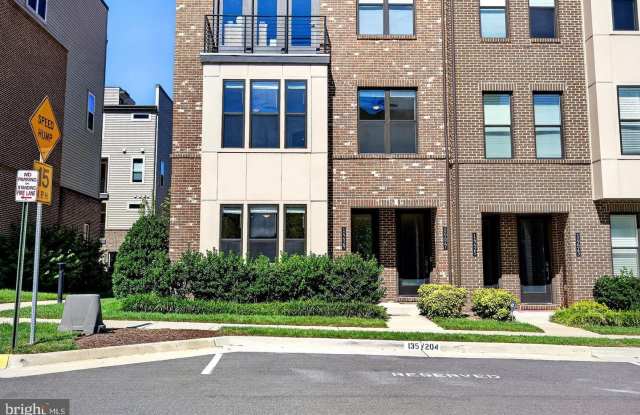
Welcome to 14429 Beckett Glen Circle, where contemporary style, thoughtful design, and an incredible open-concept layout come together beautifully. From the moment you arrive, this striking end-unit makes an impression with its modern architecture, handsome brick exterior, clean lines, and beautifully maintained landscaping. A private street-level entrance adds to the welcoming feel, while the community offers a wonderful combination of residential charm and urban convenience. ******* Step through the front door into a bright, inviting foyer that introduces the home's fresh, modern aesthetic. Beautiful wide-plank flooring and a soft neutral color palette create a timeless backdrop for almost any decor. The neutral floors continue throughout the main living spaces, helping each area flow effortlessly into the next. As an end unit, it offers even more oversized windows and natural, refreshing sunlight, creating an open, airy atmosphere. ******* The main living level was designed with today's lifestyle in mind, offering a free-flowing floor plan perfect for entertaining and everyday living. The spacious living room is surrounded by oversized windows that fill the room with sunlight and provide views of the greenery outside. The space offers plenty of flexibility for multiple seating areas, whether you envision a cozy place to relax, a conversation area for guests, or the perfect spot for movie nights. Best of all, the living room remains completely connected to the kitchen, allowing everyone to be together while giving each space its own identity. ******* And then there is the kitchen, the bright and beautifully designed centerpiece of the home! An impressive amount of white cabinetry provides abundant storage, while quartz countertops, stainless-steel appliances, and a glossy white herringbone-patterned tile backsplash create a clean, sophisticated look. ******* At the center of it all is the oversized island that truly anchors the main level. Its expansive countertop provides incredible additional prep and serving space, while seating for four transforms it into an everyday gathering place - perfect for casual meals, working from home, homework, morning coffee, or sitting with friends while dinner is prepared. When entertaining, it is the ideal place to set out food and drinks while guests easily move between the kitchen and living areas. A conveniently located powder room completes the main level. ******* Upstairs, the impressive primary bedroom features a large walk-in closet and private balcony. The luxurious en-suite bathroom includes a double vanity, separate walk-in shower, private toilet room, and large free-standing soaking tub - perfect for those long, stressful days. Two generously-sized secondary bedrooms share a hall bathroom, while a large laundry room with utility sink means no lugging laundry up and down the stairs! ******* Perhaps one of the home's greatest features is something you cannot renovate or recreate - the location! Here, convenience truly becomes part of your everyday lifestyle. Imagine leaving the car at home with shopping, groceries, dining, and everyday necessities just moments away. Whether you need ingredients for dinner, want to grab something quickly, or simply don't feel like making another trip in the car, having so much nearby makes daily life remarkably easy. ******* The home also has an additional VERY convenient private parking space, separate from the other parking spots and directly across from the front door! Best of all, the home is directly across the street from a major shopping center that includes Wegmans, putting an incredible variety of shopping and conveniences practically at your doorstep! Commuters will also appreciate easy access to Route 28 (0.5 miles), Route 50 (1.5 miles), I-66 West (2.3 miles), and I-66 East (2.7 miles). Beautiful, bright, modern, and incredibly convenient - welcome home! This lovely home is available to rent or to buy!
Walk Score: 43 — Car-Dependent, mostly car-dependent for most daily errands.
Transit Score: 28 — Limited public transit service in the area.
Amenities
Cities
There are no grocery stores within 10 miles of this location.
There are no restaurants within 10 miles of this location.
There is no public transportation within 10 miles of this location.
There are no airports within 50 miles of this location.
There are no schools within 10 miles of this location.
There are no parks within 10 miles of this location.
There are no bars, clubs, or museums within 10 miles of this location.
There are no pet services or dog parks within 10 miles of this location.
4950 Westcroft Blvd, Chantilly, VA 20151
14036 Thunderbolt Place, Chantilly, VA 20151
14400 Glen Manor Drive, Chantilly, VA 20151
South Riding, Chantilly, VA 20152