In unit laundry, Patio / balcony, Hardwood floors, Dishwasher, Garage, Recently renovated
Find apartments similar to 4511 JOSEPH BRISTOW Lane
How many bedrooms do you need?
Location
4511 Joseph Bristow Lane, Annandale, VA 22003
Contact for office hours
Points of interest shown are within a 10 mile radius of this listing, or 50 miles for airports
Amenities
In Unit Laundry
Patio / Balcony
Hardwood Floors
Dishwasher
Garage
Recently Renovated
Unit amenities
Bathtub
Carpet
Dishwasher
Verified reviews
We are collecting reviews from verified residents who have toured or leased from 4511 JOSEPH BRISTOW Lane. Check back soon.
Property details
Income RequirementMust have 3x the rent in total household income from all funding sources (before taxes)
Must have 3x the rent in total household income from all funding sources (before taxes)
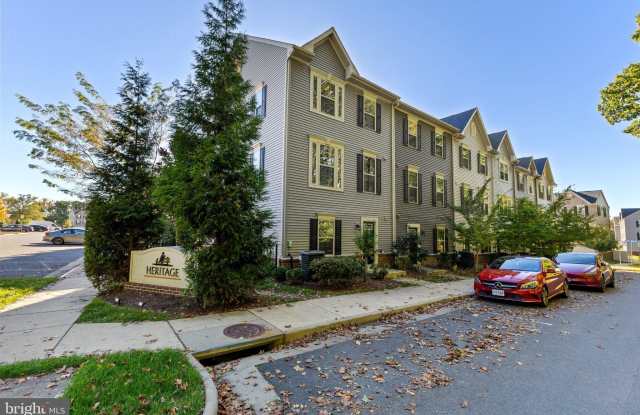
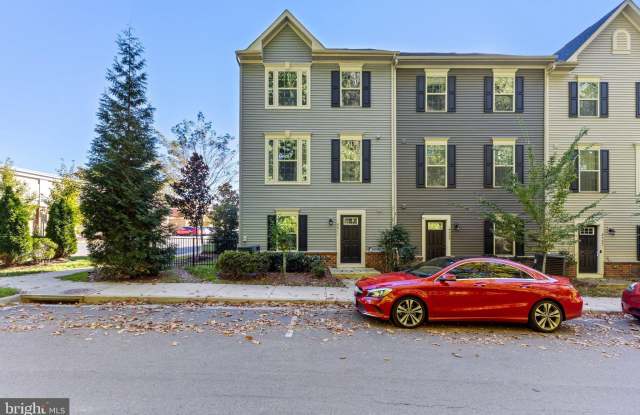
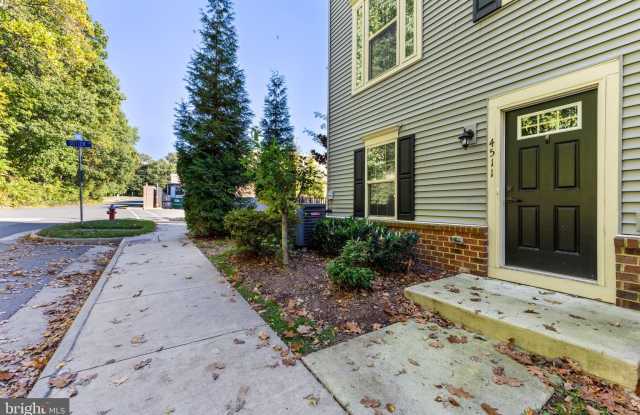
Property DescriptionExperience the epitome of luxury living in this exquisite Craftsman-style townhouse located in the prestigious Heritage community. This stunning end-of-row residence, built in 2019, boasts 1,873 square feet of meticulously designed space, featuring four spacious bedrooms and three and a half opulent bathrooms. FULL WALK THRU VIDEO TOO! Step inside to discover a gourmet kitchen that will delight any culinary enthusiast, complete with upgraded countertops, built-in appliances, and a charming breakfast area. The open-concept layout seamlessly blends the kitchen with the dining area, enhanced by elegant crown moldings and recessed lighting that create an inviting ambiance. Retreat to the primary suite, where a lavish soaking tub and stall shower await, complemented by generous walk-in closets. Enjoy the convenience of a walkout basement with side entrance and garage access, along with an attached two-car garage. Multiple balconies offer serene outdoor spaces to unwind and entertain. This property is not just a home; it's a lifestyle. The Heritage community provides exceptional amenities, including well-maintained common grounds, picnic areas, and playgrounds, all while ensuring peace of mind with included road maintenance, snow removal, and trash services. Available for lease now with flexible terms ranging from 12 to 36 months, this residence is perfect for those seeking a sophisticated living experience. Don't miss the opportunity to elevate your lifestyle in this remarkable home.
Experience the epitome of luxury living in this exquisite Craftsman-style townhouse located in the prestigious Heritage community. This stunning end-of-row residence, built in 2019, boasts 1,873 square feet of meticulously designed space, featuring four spacious bedrooms and three and a half opulent bathrooms. FULL WALK THRU VIDEO TOO! Step inside to discover a gourmet kitchen that will delight any culinary enthusiast, complete with upgraded countertops, built-in appliances, and a charming breakfast area. The open-concept layout seamlessly blends the kitchen with the dining area, enhanced by elegant crown moldings and recessed lighting that create an inviting ambiance. Retreat to the primary suite, where a lavish soaking tub and stall shower await, complemented by generous walk-in closets. Enjoy the convenience of a walkout basement with side entrance and garage access, along with an attached two-car garage. Multiple balconies offer serene outdoor spaces to unwind and entertain. This property is not just a home; it's a lifestyle. The Heritage community provides exceptional amenities, including well-maintained common grounds, picnic areas, and playgrounds, all while ensuring peace of mind with included road maintenance, snow removal, and trash services. Available for lease now with flexible terms ranging from 12 to 36 months, this residence is perfect for those seeking a sophisticated living experience. Don't miss the opportunity to elevate your lifestyle in this remarkable home.
Garbage Disposal
Hardwood Floors
Ice Maker
In Unit Laundry
Microwave
Oven
Patio / Balcony
Range
Refrigerator
Walk In Closets
Recently Renovated
Property amenities
Parking
Playground
Garage
Price and availability
Info provided by Listhub Api
Frequently Asked Questions (FAQs)
4511 JOSEPH BRISTOW Lane has a unit available for $3,800 per month (fees may apply) at a 12 month lease term. Check out the Price and Availability section for more information on this unit.
In Annandale, VA, the average rent is $1,908 for a 1-bedroom, $2,221 for a 2-bedroom, and $2,812 for a 3-bedroom. The median rent in Annandale, VA has increased 0.7% month over month. For more information on rental trends in Annandale, VA, check out our monthly Annandale, VA Rent Report (opens in new tab).
Must have 3x the rent in total household income from all funding sources (before taxes).
Some of 4511 JOSEPH BRISTOW Lane's amenities include Garage, In unit laundry, and Patio / balcony. Only 11% of the 47 Annandale, VA rentals on Apartment List have a garage. To see the other amenities this property offers, check out the Amenities section.
4511 JOSEPH BRISTOW Lane is not currently offering any rent specials.
Yes, 4511 JOSEPH BRISTOW Lane is pet-friendly.
Yes, 4511 JOSEPH BRISTOW Lane offers parking.
Yes, 4511 JOSEPH BRISTOW Lane offers units with in unit laundry.
No, 4511 JOSEPH BRISTOW Lane does not have a pool.
No, 4511 JOSEPH BRISTOW Lane does not have accessible units.
Yes, 4511 JOSEPH BRISTOW Lane has units with dishwashers.
No, 4511 JOSEPH BRISTOW Lane does not have units with air conditioning.
There are no grocery stores within 10 miles of this location.
There are no restaurants within 10 miles of this location.
There is no public transportation within 10 miles of this location.
There are no airports within 50 miles of this location.
There are no schools within 10 miles of this location.
There are no parks within 10 miles of this location.
There are no bars, clubs, or museums within 10 miles of this location.
There are no pet services or dog parks within 10 miles of this location.