420 Cedar Ridge Drive - Wylie, TX apartments for rent
420 Cedar Ridge Drive
420 Cedar Ridge St, Wylie, TX 75098
Off market
Frequently Asked Questions (FAQs)
In Wylie, TX, the average rent is $1,368 for a 1-bedroom, $1,649 for a 2-bedroom, and $2,021 for a 3-bedroom.
Must have 3x the rent in total household income (before taxes).
Some of 420 Cedar Ridge Drive's amenities include Patio / balcony, Granite counters, and Dishwasher. To see the other amenities this property offers, check out the Amenities section.
420 Cedar Ridge Drive is not currently offering any rent specials.
Patio / balcony, Granite counters, Dishwasher, Garage, Walk in closets, Fireplace
Price and availability
Prices last verified by 420 Cedar Ridge Drive 5 years ago
There aren't any 5 bedrooms available. Turn on alerts to be notified once there are.
Find apartments similar to 420 Cedar Ridge Drive
How many bedrooms do you need?
Location
420 Cedar Ridge St, Wylie, TX 75098
Contact for office hours
Amenities
Patio / Balcony
Granite Counters
Dishwasher
Garage
Walk In Closets
Fireplace
Unit amenities
Dishwasher
Fireplace
Property details
Income RequirementMust have 3x the rent in total household income (before taxes)
Income Requirement
Must have 3x the rent in total household income (before taxes)
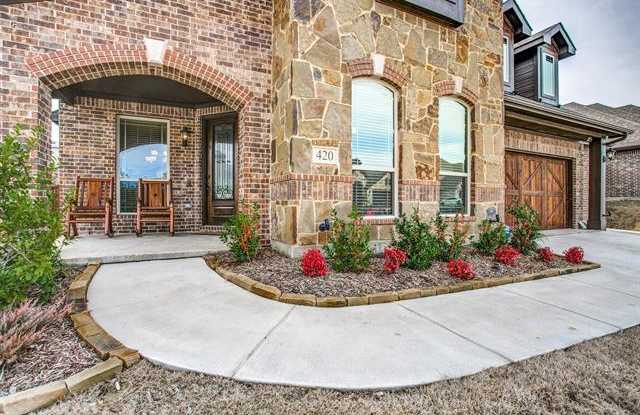
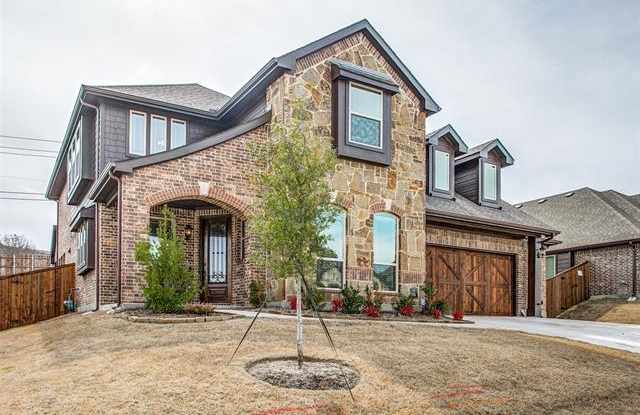
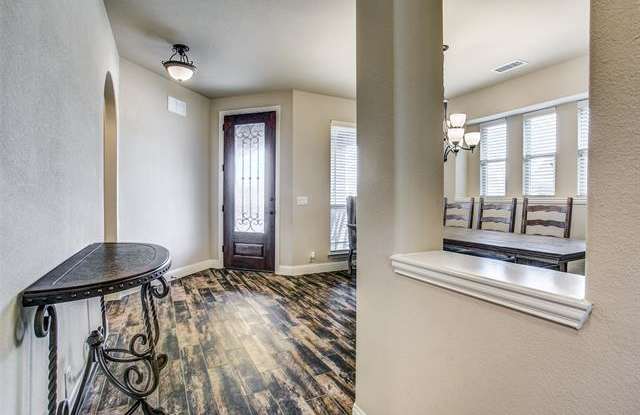
Property DescriptionBEAUTIFUL BLOOMFIELD HOME 5 bedroom, 4 bath, 2.5 car garage; Deluxe kitchen with CUSTOM cabinets, built-in Frigidaire appliances, granite counters throughout the house (kitchen counters, island and bathrooms) ; STONE to ceiling fireplace; Master Suite with Walk-in-Closet, Dual Sinks and Enlarged Master Shower; Game Room; large Media Room; Cedar garage door, extended drive way. Blinds throughout; covered patio with gas stub; 6 ft. steel post stained wood fence; Fully sodded yard with sprinkler system and lush landscaping. Property is still under builder's warranties. Please see Matterport foorplan link for virtual tour.
BEAUTIFUL BLOOMFIELD HOME 5 bedroom, 4 bath, 2.5 car garage; Deluxe kitchen with CUSTOM cabinets, built-in Frigidaire appliances, granite counters throughout the house (kitchen counters, island and bathrooms) ; STONE to ceiling fireplace; Master Suite with Walk-in-Closet, Dual Sinks and Enlarged Master Shower; Game Room; large Media Room; Cedar garage door, extended drive way. Blinds throughout; covered patio with gas stub; 6 ft. steel post stained wood fence; Fully sodded yard with sprinkler system and lush landscaping. Property is still under builder's warranties. Please see Matterport foorplan link for virtual tour.