Points of interest shown are within a 10 mile radius of this listing, or 50 miles for airports
Amenities
W/D Hookup
Patio / Balcony
Granite Counters
Dishwasher
Garage
Stainless Steel
Unit amenities
Air Conditioning
Carpet
Verified reviews
We are collecting reviews from verified residents who have toured or leased from 2827 Fox River Drive. Check back soon.
Property details
Income RequirementMust have 3x the rent in total household income (before taxes)
Income Requirement
Must have 3x the rent in total household income (before taxes)
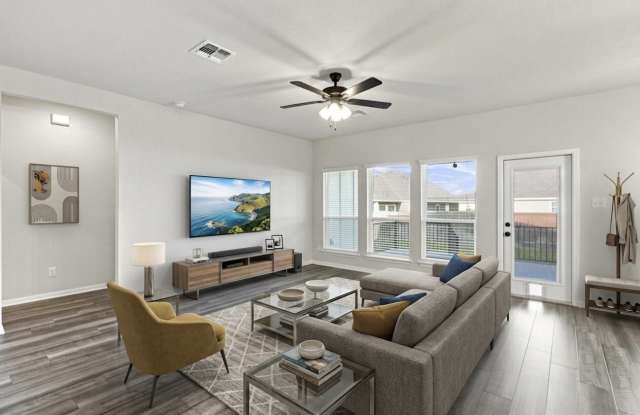
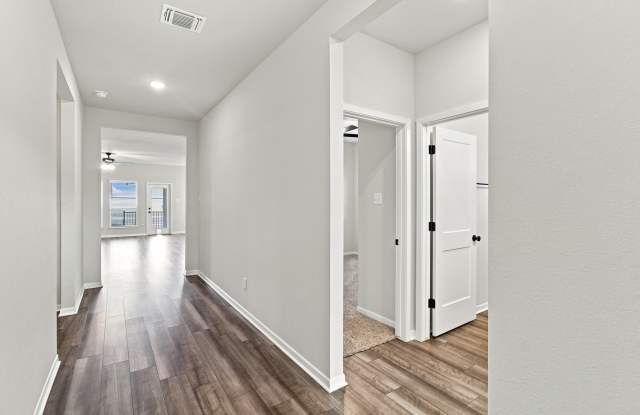
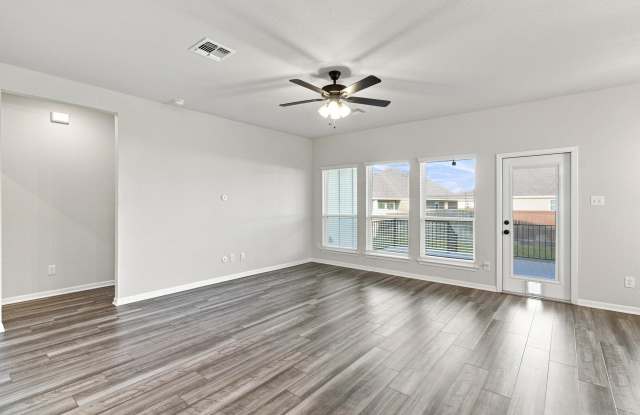
Property Description4 bedrooms and 3 full bathrooms in West Temple with a spacious open layout, thoughtful finishes, and immediate availability. Zoned for Belton ISD, this home features wood-look flooring throughout the main living areas, a large kitchen with granite countertops, stainless steel appliances, generous cabinet space, and an oversized island that opens directly to the dining and living areas. The primary suite includes dual sinks, a large walk-in shower, and a spacious walk-in closet, while three additional bedrooms and two full bathrooms provide plenty of flexibility for guests, work-from-home space, or everyday living. Additional features include a walk-in pantry, dedicated laundry area with built-in shelving, ceiling fans, and ample storage throughout. Outside, a covered back patio overlooks the fenced backyard and offers a practical extension of the living space. Vacant and ready for immediate move-in.
4 bedrooms and 3 full bathrooms in West Temple with a spacious open layout, thoughtful finishes, and immediate availability. Zoned for Belton ISD, this home features wood-look flooring throughout the main living areas, a large kitchen with granite countertops, stainless steel appliances, generous cabinet space, and an oversized island that opens directly to the dining and living areas. The primary suite includes dual sinks, a large walk-in shower, and a spacious walk-in closet, while three additional bedrooms and two full bathrooms provide plenty of flexibility for guests, work-from-home space, or everyday living. Additional features include a walk-in pantry, dedicated laundry area with built-in shelving, ceiling fans, and ample storage throughout. Outside, a covered back patio overlooks the fenced backyard and offers a practical extension of the living space. Vacant and ready for immediate move-in.
2827 Fox River Drive has a unit available for $2,150 per month (fees may apply) at a 12 month lease term. Check out the Price and Availability section for more information on this unit.
In Temple, TX, the average rent is $1,450 for a studio, $1,186 for a 1-bedroom, $1,353 for a 2-bedroom, and $1,490 for a 3-bedroom. The median rent in Temple, TX has increased 0.4% month over month. For more information on rental trends in Temple, TX, check out our monthly Temple, TX Rent Report (opens in new tab).
Must have 3x the rent in total household income (before taxes).
Some of 2827 Fox River Drive's amenities include W/D hookup, Patio / balcony, and Granite counters. To see the other amenities this property offers, check out the Amenities section.
2827 Fox River Drive is not currently offering any rent specials.