805 Harmony Lane - McKinney, TX apartments for rent
805 Harmony Lane
805 Harmony Lane, McKinney, TX 75069
Off market
Frequently Asked Questions (FAQs)
In McKinney, TX, the average rent is $1,029 for a studio, $1,420 for a 1-bedroom, $2,046 for a 2-bedroom, and $2,372 for a 3-bedroom. The median rent in McKinney, TX has decreased 0.6% month over month. For more information on rental trends in McKinney, TX, check out our monthly McKinney, TX Rent Report (opens in new tab).
Must have 3x the rent in total household income (before taxes).
Some of 805 Harmony Lane's amenities include Fireplace, Patio / balcony, and Dishwasher. Only 23% of the 69 McKinney, TX rentals on Apartment List have a fireplace. To see the other amenities this property offers, check out the Amenities section.
805 Harmony Lane is not currently offering any rent specials.
Patio / balcony, Dishwasher, Garage, Walk in closets, Fireplace, Range
Price and availability
Prices last verified by 805 Harmony Lane 5 years ago
There aren't any 3 bedrooms available. Turn on alerts to be notified once there are.
Find apartments similar to 805 Harmony Lane
How many bedrooms do you need?
Location
805 Harmony Lane, McKinney, TX 75069
Contact for office hours
Amenities
Patio / Balcony
Dishwasher
Garage
Walk In Closets
Fireplace
Range
Unit amenities
Dishwasher
Fireplace
Patio / Balcony
Property details
Income RequirementMust have 3x the rent in total household income (before taxes)
Income Requirement
Must have 3x the rent in total household income (before taxes)
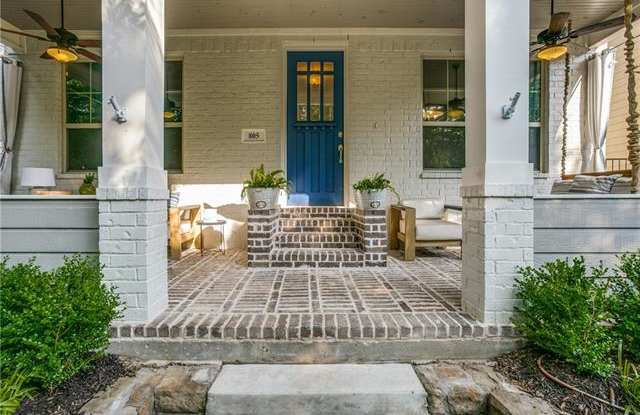
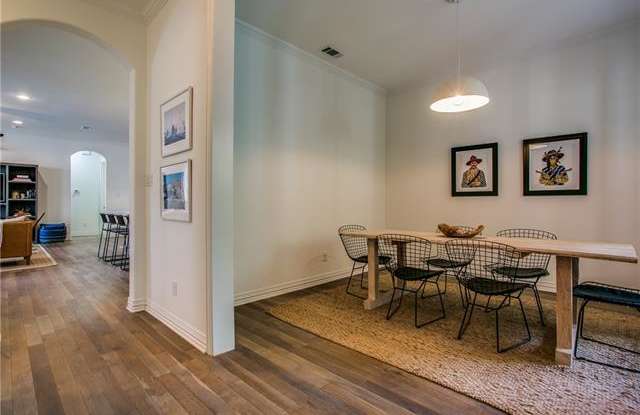
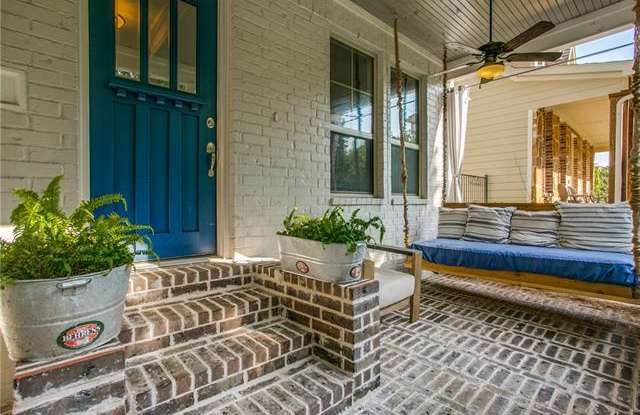
Property Description6-9 MO LEASE OPTION! SHOW STOPPER! This home shows every bit as good as the photos look!! Incredible brick front porch facing creek and jogging trail then enter the home to beautiful hard woods throughout with designer touches in every room! Formal sitting with wood burning fireplace and gas starter, open kitchen with qtz counters, commercial range and vent, custom cabinets with lighted glass upper cabinets and under cabinet lighting. Custom coffee wine bar heading into the master that features huge bath featuring beautiful tile work with walk in shower, sitting area and incredible closet. 2 large beds upstairs with walk in closets and separate office space and don't miss the composite deck off the living room!
6-9 MO LEASE OPTION! SHOW STOPPER! This home shows every bit as good as the photos look!! Incredible brick front porch facing creek and jogging trail then enter the home to beautiful hard woods throughout with designer touches in every room! Formal sitting with wood burning fireplace and gas starter, open kitchen with qtz counters, commercial range and vent, custom cabinets with lighted glass upper cabinets and under cabinet lighting. Custom coffee wine bar heading into the master that features huge bath featuring beautiful tile work with walk in shower, sitting area and incredible closet. 2 large beds upstairs with walk in closets and separate office space and don't miss the composite deck off the living room!