7008 Royal Liverpool Drive - McKinney, TX apartments for rent
7008 Royal Liverpool Drive
7008 Royal Liverpool Drive, McKinney, TX 75070
Off market
Frequently Asked Questions (FAQs)
In McKinney, TX, the average rent is $1,022 for a studio, $1,364 for a 1-bedroom, $1,870 for a 2-bedroom, and $2,328 for a 3-bedroom. The median rent in McKinney, TX has decreased 0.6% month over month. For more information on rental trends in McKinney, TX, check out our monthly McKinney, TX Rent Report (opens in new tab).
Must have 3x the rent in total household income (before taxes).
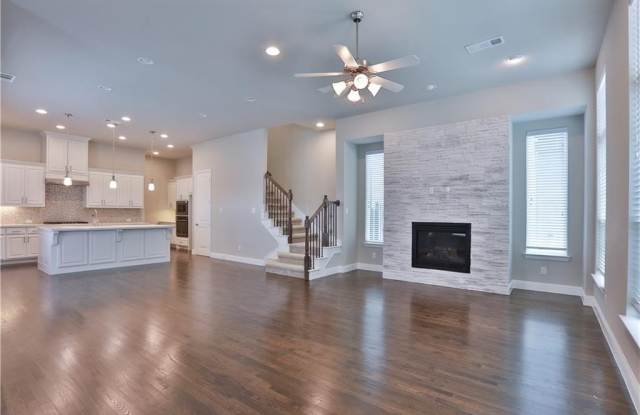
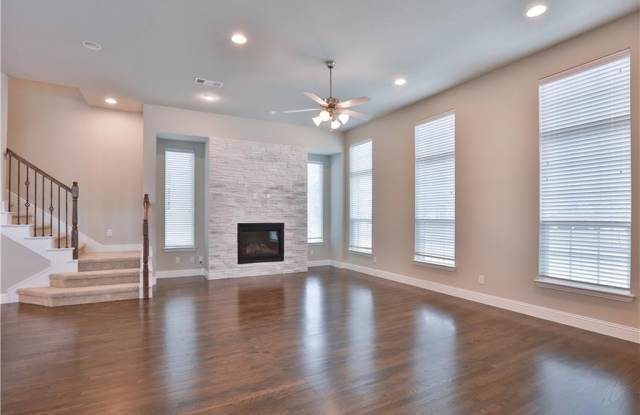
Some of 7008 Royal Liverpool Drive's amenities include Fireplace, Hardwood floors, and Dishwasher. Only 23% of the 69 McKinney, TX rentals on Apartment List have a fireplace. To see the other amenities this property offers, check out the Amenities section.
7008 Royal Liverpool Drive is not currently offering any rent specials.
Yes, 7008 Royal Liverpool Drive is pet-friendly.
Yes, 7008 Royal Liverpool Drive offers parking.
No, 7008 Royal Liverpool Drive does not offer units with in unit laundry.
No, 7008 Royal Liverpool Drive does not have a pool.
No, 7008 Royal Liverpool Drive does not have accessible units.
Yes, 7008 Royal Liverpool Drive has units with dishwashers.
No, 7008 Royal Liverpool Drive does not have units with air conditioning.
Prices last verified by 7008 Royal Liverpool Drive over 1 year ago
There aren't any 4 bedrooms available. Turn on alerts to be notified once there are.
Find apartments similar to 7008 Royal Liverpool Drive
How many bedrooms do you need?
Location
7008 Royal Liverpool Drive, McKinney, TX 75070
Contact for office hours
Amenities
Hardwood Floors
Dishwasher
Garage
Recently Renovated
Playground
Fireplace
Unit amenities
Dishwasher
Fireplace
Hardwood Floors
Property details
Income RequirementMust have 3x the rent in total household income (before taxes)
Income Requirement
Must have 3x the rent in total household income (before taxes)
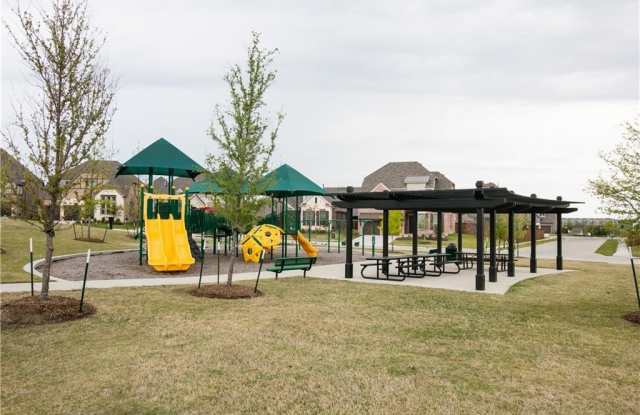
Property DescriptionWell maintained 2-story spacious 4 BR 3.1 bath with play ground and park view custom home built by Ashton Woods. Hard wood floor covers entry, living, dining and Gourmet kitchen where 5-burner gas cook top, large island counter top with upgraded sink, fit for a chef, opens to flexible dining and living combined space where the fire place glow just a flip of switch away. Master bedroom is cleverly hidden by the sitting area with built-in cabinet. On the oven-microwave combo side, kitchen work station leads to powder room, utility, mud room with cabinet and sitting bench, finally 2-car garage. Upstairs large game room is next to a bedroom with full bath, split from two other bedrooms with Jack-N-Jill full bath.
Well maintained 2-story spacious 4 BR 3.1 bath with play ground and park view custom home built by Ashton Woods. Hard wood floor covers entry, living, dining and Gourmet kitchen where 5-burner gas cook top, large island counter top with upgraded sink, fit for a chef, opens to flexible dining and living combined space where the fire place glow just a flip of switch away. Master bedroom is cleverly hidden by the sitting area with built-in cabinet. On the oven-microwave combo side, kitchen work station leads to powder room, utility, mud room with cabinet and sitting bench, finally 2-car garage. Upstairs large game room is next to a bedroom with full bath, split from two other bedrooms with Jack-N-Jill full bath.