3912 Gardenia Lane - McKinney, TX apartments for rent
3912 Gardenia Lane
3912 Gardenia Lane, McKinney, TX 75070
Off market
Frequently Asked Questions (FAQs)
In McKinney, TX, the average rent is $1,050 for a studio, $1,422 for a 1-bedroom, $2,050 for a 2-bedroom, and $2,333 for a 3-bedroom. The median rent in McKinney, TX has decreased 0.6% month over month. For more information on rental trends in McKinney, TX, check out our monthly McKinney, TX Rent Report (opens in new tab).
Must have 3x the rent in total household income (before taxes).
Some of 3912 Gardenia Lane's amenities include Fireplace, Hardwood floors, and Dishwasher. Only 22% of the 68 McKinney, TX rentals on Apartment List have a fireplace. To see the other amenities this property offers, check out the Amenities section.
3912 Gardenia Lane is not currently offering any rent specials.
Yes, 3912 Gardenia Lane is pet-friendly.
No, 3912 Gardenia Lane does not offer parking.
No, 3912 Gardenia Lane does not offer units with in unit laundry.
Yes, 3912 Gardenia Lane has a pool.
No, 3912 Gardenia Lane does not have accessible units.
Yes, 3912 Gardenia Lane has units with dishwashers.
No, 3912 Gardenia Lane does not have units with air conditioning.
Income RequirementMust have 3x the rent in total household income (before taxes)
Income Requirement
Must have 3x the rent in total household income (before taxes)
Property DescriptionWalking Distance to Walmart Super center!
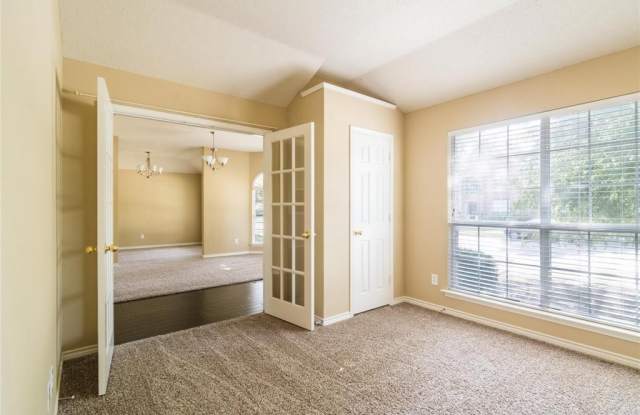
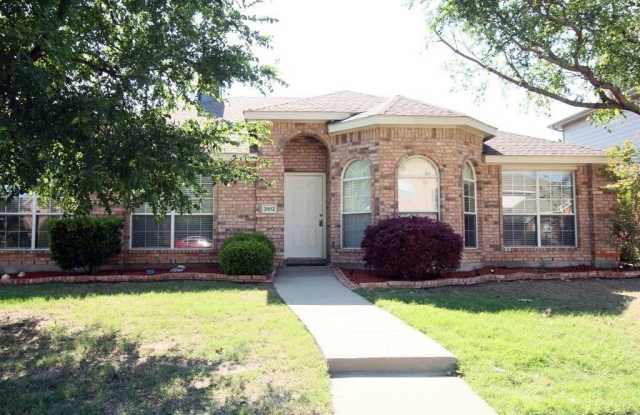
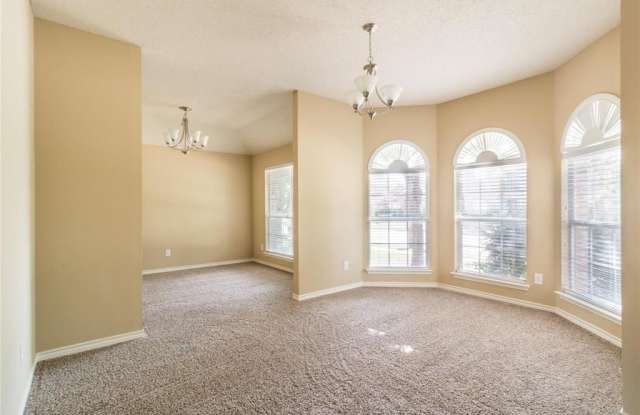
Warm and inviting. Lovely 1 story home in Eldorado Estates. 3 bedrooms plus a study which could be used as a 4th bedroom. Light and bright large open floor plan. Engineered hardwood floors throughout. Spacious kitchen with walk-in pantry and tons of cabinetry. Master bedroom offers en-suite with garden jetted tub, dual sinks and separate shower and just in time to take advantage of the community pools and trails for the summer. Welcome Home!
Walking Distance to Walmart Super center!
Warm and inviting. Lovely 1 story home in Eldorado Estates. 3 bedrooms plus a study which could be used as a 4th bedroom. Light and bright large open floor plan. Engineered hardwood floors throughout. Spacious kitchen with walk-in pantry and tons of cabinetry. Master bedroom offers en-suite with garden jetted tub, dual sinks and separate shower and just in time to take advantage of the community pools and trails for the summer. Welcome Home!