12120 Paseo De Los Lagos Ln - Manor, TX apartments for rent
12120 Paseo De Los Lagos Ln
12120 Paseo de los Lagos Lane, Manor, TX 78653
Frequently Asked Questions (FAQs)
12120 Paseo De Los Lagos Ln has a unit available for $2,650 per month (fees may apply) at a 12 month lease term. Check out the Price and Availability section for more information on this unit.
In Manor, TX, the average rent is $1,135 for a studio, $1,320 for a 1-bedroom, $1,623 for a 2-bedroom, and $1,751 for a 3-bedroom.
Must have 3x the rent in total household income (before taxes).
Some of 12120 Paseo De Los Lagos Ln's amenities include In unit laundry, Pet friendly, and Stainless steel. To see the other amenities this property offers, check out the Amenities section.
12120 Paseo De Los Lagos Ln is not currently offering any rent specials.
Yes, 12120 Paseo De Los Lagos Ln is pet-friendly.
No, 12120 Paseo De Los Lagos Ln does not offer parking.
Yes, 12120 Paseo De Los Lagos Ln offers units with in unit laundry.
No, 12120 Paseo De Los Lagos Ln does not have a pool.
No, 12120 Paseo De Los Lagos Ln does not have accessible units.
No, 12120 Paseo De Los Lagos Ln does not have units with dishwashers.
No, 12120 Paseo De Los Lagos Ln does not have units with air conditioning.
In unit laundry, Pet friendly, Stainless steel, Media room, Refrigerator
Find apartments similar to 12120 Paseo De Los Lagos Ln
How many bedrooms do you need?
Location
12120 Paseo de los Lagos Lane, Manor, TX 78653
Contact for office hours
Points of interest shown are within a 10 mile radius of this listing, or 50 miles for airports
There are no grocery stores within 10 miles of this location.
There are no restaurants within 10 miles of this location.
There is no public transportation within 10 miles of this location.
There are no airports within 50 miles of this location.
There are no schools within 10 miles of this location.
There are no parks within 10 miles of this location.
There are no bars, clubs, or museums within 10 miles of this location.
There are no pet services or dog parks within 10 miles of this location.
Amenities
In Unit Laundry
Pet Friendly
Stainless Steel
Media Room
Refrigerator
Unit amenities
In Unit Laundry
Refrigerator
Stainless Steel
Property amenities
Verified reviews
We are collecting reviews from verified residents who have toured or leased from 12120 Paseo De Los Lagos Ln. Check back soon.
Property details
Income RequirementMust have 3x the rent in total household income (before taxes)
Income Requirement
Must have 3x the rent in total household income (before taxes)
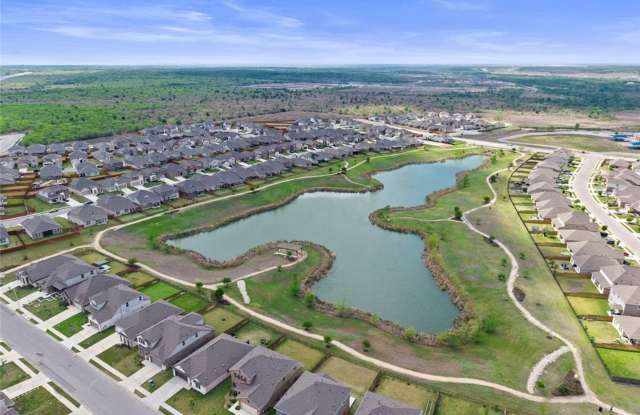
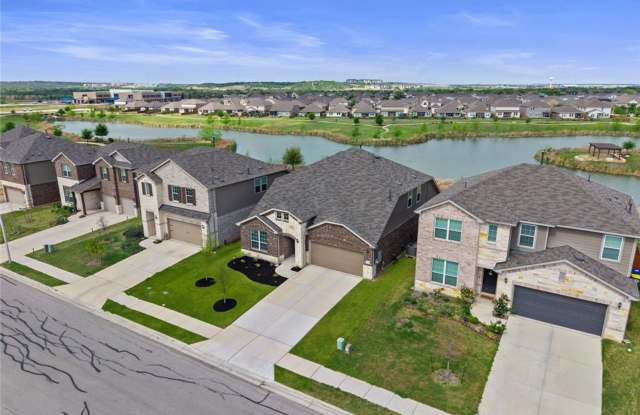
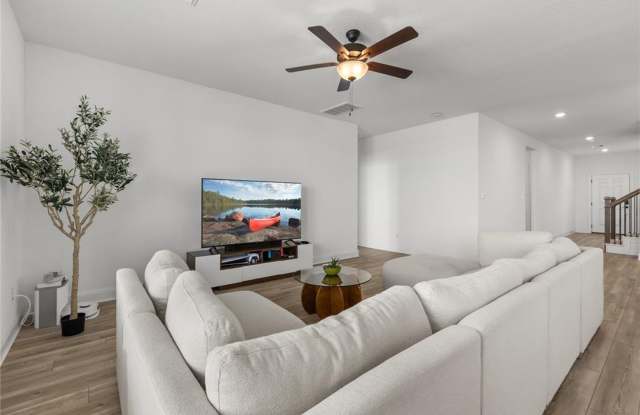
Property DescriptionAvailable November 1st. Beautiful 2023-built Pulte home in the sought-after Lagos community offering 4 bedrooms, 2.5 bathrooms, 2,496 sq. ft., and a premium lot backing directly to a peaceful pond and greenbelt with no rear neighbors. The bright, open-concept floor plan features high ceilings, abundant natural light, and modern finishes throughout. The spacious kitchen includes quartz countertops, a large center island with breakfast bar, stainless steel gas appliances, walk-in pantry, and plenty of cabinet space. The primary suite is conveniently located on the main level and offers a private retreat with serene backyard views. Upstairs features three additional bedrooms and a large second living area that can be used as a media room, home office, playroom, or additional gathering space. Enjoy relaxing outdoors with expansive pond and greenbelt views from the backyard. Additional features include modern vinyl plank flooring throughout the main living areas, full masonry exterior with brick and stone on all sides, full gutters, professional landscaping, and energy-efficient construction. Refrigerator, washer, and dryer are included. Conveniently located near major Austin-area employers, tech hubs, parks, and a neighborhood elementary school.
Available November 1st. Beautiful 2023-built Pulte home in the sought-after Lagos community offering 4 bedrooms, 2.5 bathrooms, 2,496 sq. ft., and a premium lot backing directly to a peaceful pond and greenbelt with no rear neighbors. The bright, open-concept floor plan features high ceilings, abundant natural light, and modern finishes throughout. The spacious kitchen includes quartz countertops, a large center island with breakfast bar, stainless steel gas appliances, walk-in pantry, and plenty of cabinet space. The primary suite is conveniently located on the main level and offers a private retreat with serene backyard views. Upstairs features three additional bedrooms and a large second living area that can be used as a media room, home office, playroom, or additional gathering space. Enjoy relaxing outdoors with expansive pond and greenbelt views from the backyard. Additional features include modern vinyl plank flooring throughout the main living areas, full masonry exterior with brick and stone on all sides, full gutters, professional landscaping, and energy-efficient construction. Refrigerator, washer, and dryer are included. Conveniently located near major Austin-area employers, tech hubs, parks, and a neighborhood elementary school.